
Price Reduction - Eco Friendly









Address
3007 W Goldmine Mountain Drive, San Tan Valley, AZ
Price
$ 429,900
Property Attributes
- MLS#7051916
- TypeSingle Family
- Listing Status Active
- CountyPINAL
- CitySan Tan Valley
- AreaSan Tan Heights
- NeighborhoodVILLAGE AT SAN TAN HEIGHTS PARCEL 4
- Zip85144
- StyleRanch
- Year Built2003
- Taxes$ 1223
- Price$ 429,900
- Bedrooms3
- Full Bathrooms2
- Half Bathrooms0
- Sqr Footage1981
- Lot Size0.19 Acres
Data Source:
Arizona Regional MLS (ARMLSN)
Property Description
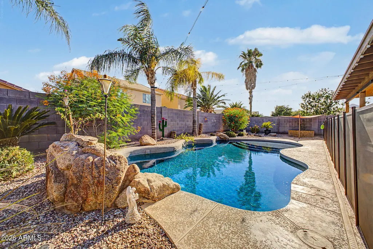
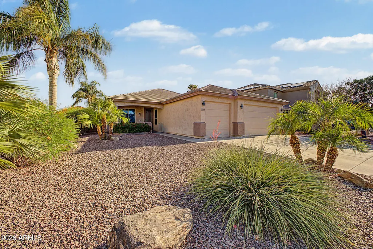
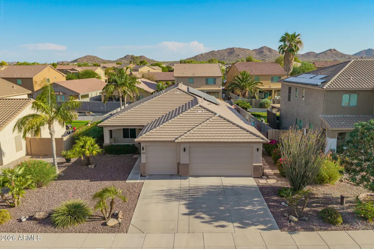
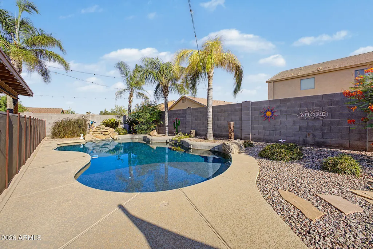
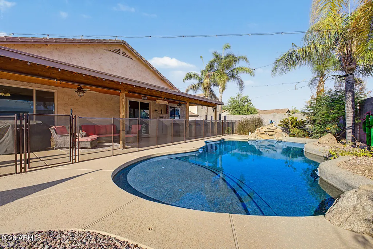
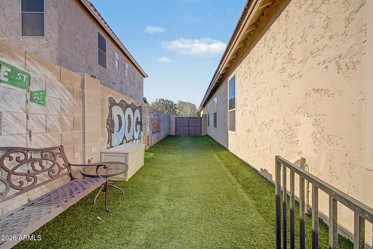
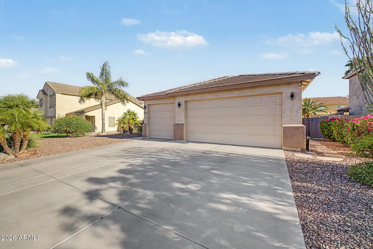
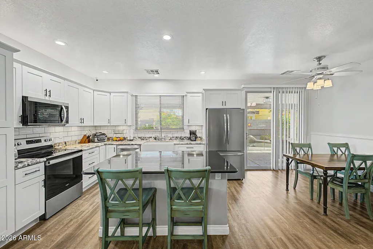
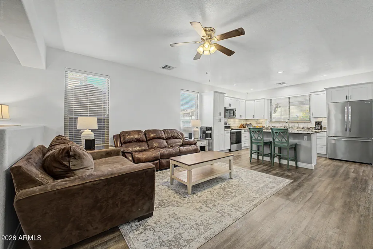
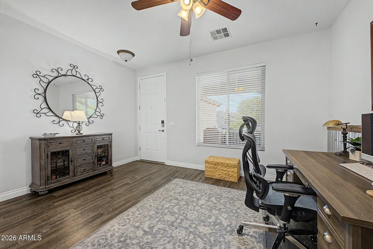
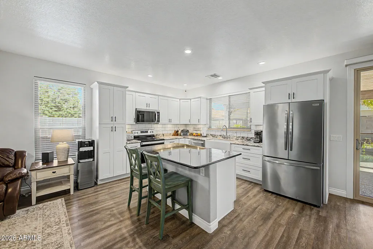
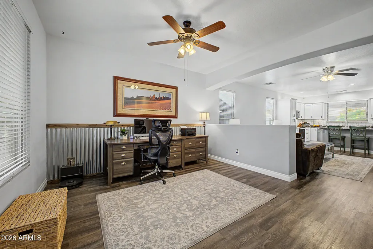
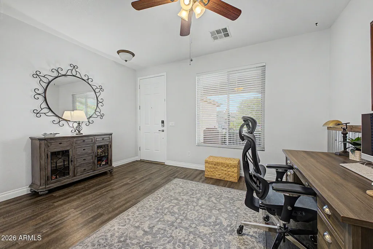
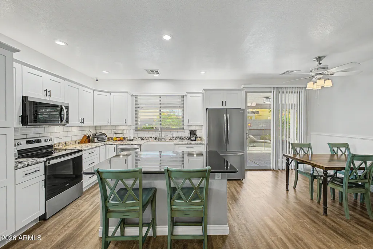
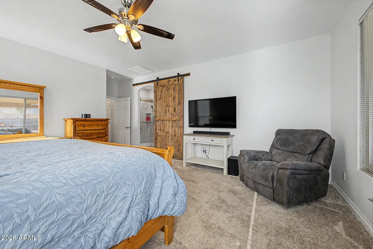
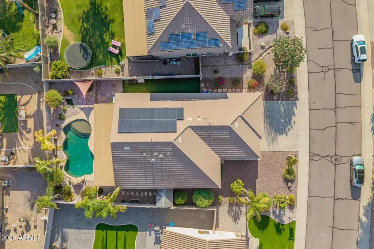
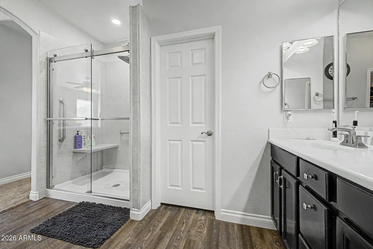
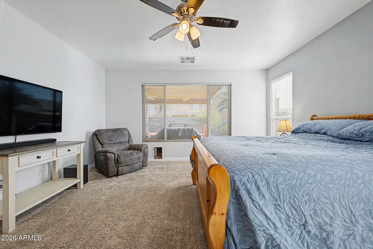
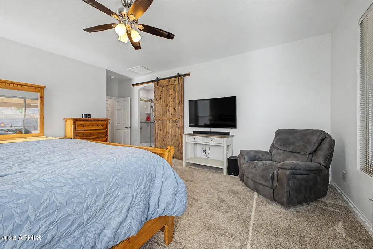
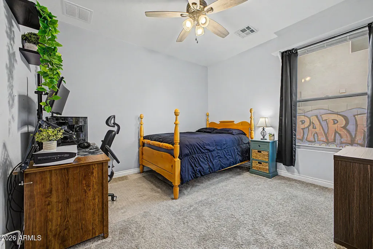
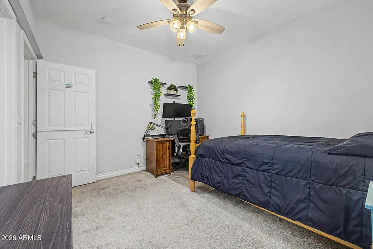
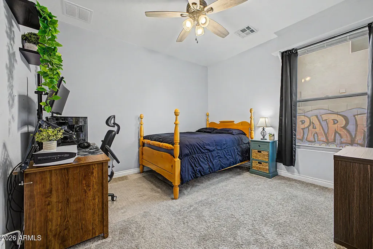
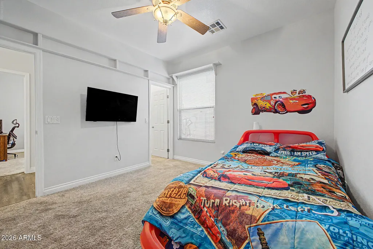
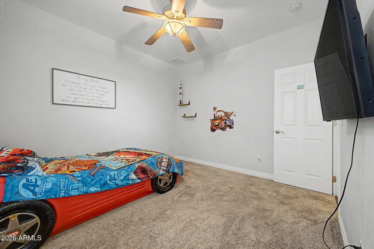
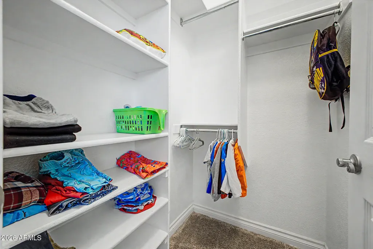
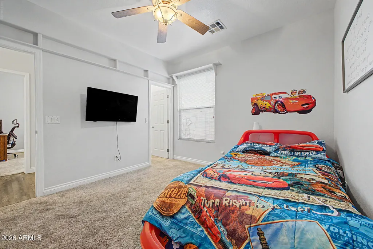
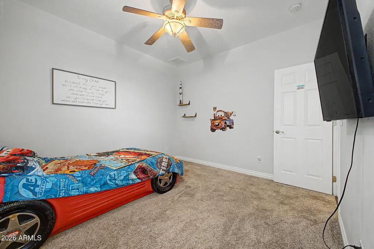
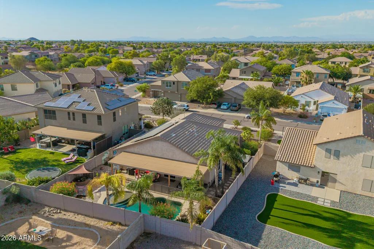
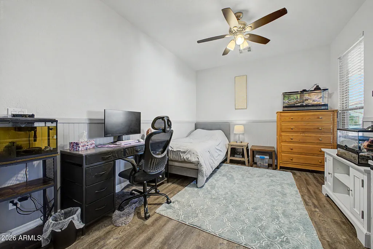
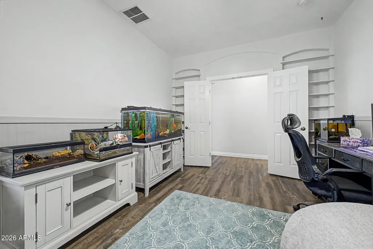
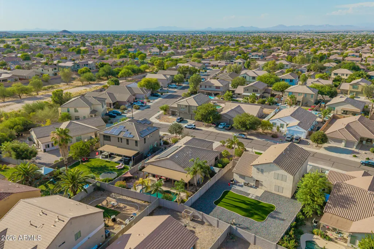
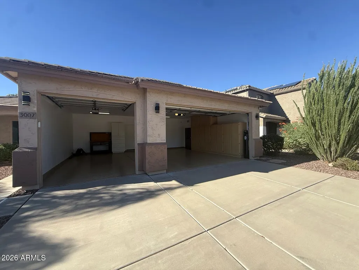
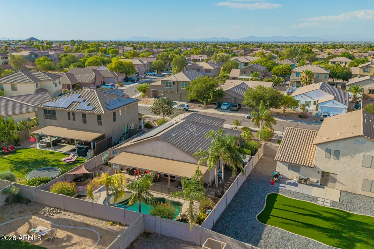
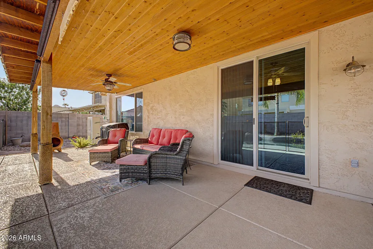
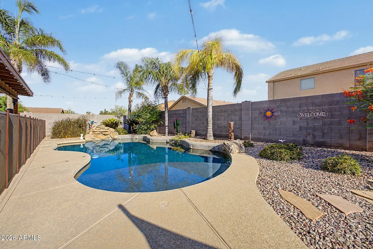
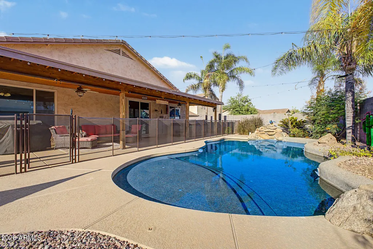
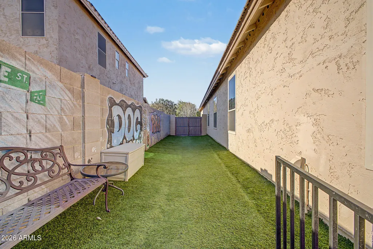
Move-in READY! Welcome to this beautifully updated home in the highly sought-after community of San Tan Heights, offering 4 potential bedrooms, 2 bathrooms, a 3-car garage, owned solar, and a resort-style backyard designed for Arizona living. Originally built as a 3-bedroom home with a den, the owners enclosed the bonus room with double doors in 2025, creating a flexible 4th bedroom, guest room, playroom, or home office (without a closet). Inside, you'll find an open and inviting floor plan centered around an upgraded kitchen featuring white cabinetry, granite countertops, a subway tile backsplash, a farmhouse sink, and a large center island overlooking the living and dining areas. Over the past few years, the owners have made substantial investments in both comfort and efficiency, including a new high-efficiency HVAC system, new energy-efficient windows and sliding glass door, new attic insulation with duct sealing, a whole-home water softener, and owned solar. Both bathrooms have been extensively remodeled with modern finishes. The secondary bathroom now features a beautiful walk-in shower with glass enclosure, while the spacious primary suite was transformed with a custom oversized walk-in shower, glass doors, and the addition of a large linen and storage closet. Step outside and you'll find your own private backyard retreat complete with a sparkling pool with a waterfall, a large hot tub installed in 2024, a removable child safety fence, mature landscaping, and an extended covered patio featuring a stunning tongue-and-groove ceiling and ceiling fans, creating the perfect space for relaxing or entertaining year-round. Additional highlights include an extended 3-car garage with epoxy floors, an RV gate, fenced dog run, storage shed, ceiling fans throughout, and walk-in closets in the primary and secondary bedrooms. Located just minutes from San Tan Mountain Regional Park, miles of hiking and biking trails, schools, shopping, and the community center featuring a fitness center, pool, and splash pad, this home offers an incredible combination of thoughtful upgrades, energy efficiency, and the Arizona lifestyle buyers are searching for.
| Elementary School | Middle School | High School |
|---|---|---|
| San Tan Heights Elementary | San Tan Heights Elementary | San Tan Foothills High School |
| Price History | |
|---|---|
| 7/9/2026 | Listed $515,000 |
| 7/14/2026 | 8$475,000 |
| 8/13/2026 | 6$449,900 |
| 9/20/2026 | 5$429,900 |
General Features
| Sewer | Public Sewer |
|---|---|
| Heating | Heat Pump |
| Cooling | Central Air |
| Utilities | SRP |
| Possession | Close Of Escrow |
| Roof | Concrete |
| HOA Fee | 297.0 |
| Garage Spaces | 3.0 |
| Association Fee Includes | Trash |
| Architectural Style | Ranch |
| Pool Features | Outdoor |
| Construction Materials | Stucco,Wood Frame,Painted |
| Year Built | 2003 |
| Township | 03S |
| Property Subtype | Single Family Residence |
| Tax Year | 2025 |
| Ownership | Fee Simple |
| Community Features | Pool,Fitness Center |
| Assoc Fee Paid Per | Quarterly |
| County | Pinal |
| New Construction | No |
| Property Type | Residential |
| HOA | Yes |
| Attached Garage | No |
| Energy Efficient | Solar Panels |
| Subdivision Name | VILLAGE AT SAN TAN HEIGHTS PARCEL 4 |
| Other Structures | Shed(s) |
| Special Listing Conditions | N/A |
| Status | Active |
| Directions | hunt to mt vista,to san tan heights to goldmine mountain |
| High School | San Tan Foothills High School |
| City | San Tan Valley |
| Disclosures | Seller Discl Avail |
| Association Name | SAN TAN HEIGHTS |
| High School District | Florence Unified School District |
| Open Parking Spaces | 3.0 |
| Lot Size Units | Square Feet |
| Lot Size Square Feet | 8434.0 |
| Carport Spaces | 0.0 |
| Carport Y/N | No |
| Spa Features | Above Ground,Heated,Private |
| Elementary School | San Tan Heights Elementary |
| Property Attached Y/N | No |
| Land Lease Y/N | No |
| Tax Annual Amount | 1223.0 |
| Home Warranty Y/N | No |
| Current Financing | Conventional |
| Middle/Junior High School | San Tan Heights Elementary |
| Lease Renewal Y/N | No |
| Lease Considered Y/N | No |
| Rent Control Y/N | No |
| Builder Name | Elite Homes |
| Standard Status | Active |
| Occupancy Type | Owner |
| Elementary School District | Florence Unified School District |
| Tax Lot | 24 |
| MobileHomeRemainsYN | No |
| New Financing: Conventional | True |
| Senior Community | No |
| New Financing: FHA | True |
| Ttl Monthly Fee Equiv | 99.0 |
| New Financing Cash | True |
| New Financing: VA | True |
Interior Features
| Interior Amenities | Granite Counters,Double Vanity,Eat-in Kitchen,Breakfast Bar,Pantry |
|---|---|
| Flooring | Carpet |
| Total Stories | 1 |
| Air Conditioning Y/N | Yes |
| Heating Y/N | Yes |
| Fireplace Y/N | No |
| Laundry Features | Wshr/Dry HookUp Only |
| Total Bedrooms | 3 |
| LivingAreaSource | Assessor |
| Total Baths | 2 |
| Bedrooms Possible | 4 |
| Other_sp_Rooms_co_Family_sp_Room | True |
| Built-in Microwave | True |
| Pantry | True |
| Reverse Osmosis | True |
Exterior Features
| Fencing | Block |
|---|---|
| Parking Features | Attached Garage,Garage Door Opener,Attch'd Gar Cabinets |
| Lot Features | Desert Back,Desert Front,Gravel/Stone Front,Gravel/Stone Back,Synthetic Grass Back,Irrigation Front,Irrigation Back |
| Water Source | Pvt Water Company |
| Lot Size Area | 8434.0 |
| Spa | Yes |
| Lot Size Acres | 0.19 |
| Road Surface Type | Asphalt |
| Lot Size Source | Assessor |
| Waterfront Y/N | No |
| Covered Spaces | 3.0 |
| Crops Included Y/N | No |
| Horse Y/N | No |
| Irrigation Water Rights Y/N | No |
Amenities
- Foreclosure
- Views
- Short Sale
- New Construction
- Adult 55+
- Lease To Own
- No HOA Fees
- Furnished
- Primary On Main
- Air Conditioning
- Seller Finance
- Green
- Fixer Upper
- Horse
- Golf
- Fireplace
- Deck
- Garage
- Basement
- Pool
Property vs Single Family Average in 85144
Price
Taxes
Year Built
Visits
 © 2026 Arizona Regional Multiple Listing Service, Inc. All rights reserved. All information should be verified by the recipient and none is guaranteed as accurate by ARMLS. Information deemed to be reliable but not guaranteed. Listing broker has attempted to offer accurate data, but buyers are advised to confirm all items. Only IDX residential listings are displayed on this site. The information being provided is for consumers' personal, non-commercial use and may not be used for any purpose
 All information deemed reliable, but not guaranteed.Listing data provided & copyrighted © by (PAAR) Prescott Area Association of REALTORS®
