
Price Reduction - Eco Friendly







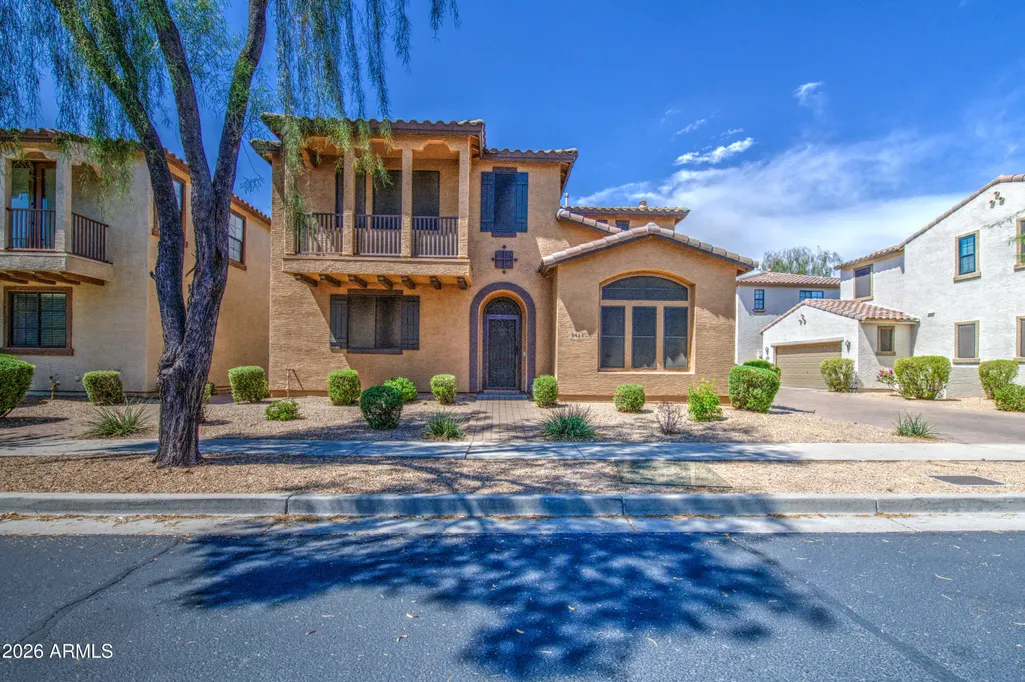
Address
2404 W Dusty Wren Drive, Phoenix, AZ
Price
$ 449,900
Property Attributes
- MLS#7057778
- TypeSingle Family
- Listing Status Active
- CountyMARICOPA
- CityPhoenix
- NeighborhoodSONORAN FOOTHILLS PARCEL 8
- Zip85085
- StyleRanch
- Year Built2005
- Taxes$ 1608
- Price$ 449,900
- Bedrooms3
- Full Bathrooms2
- Half Bathrooms1
- Sqr Footage1882
- Lot Size0.07 Acres
Data Source:
Arizona Regional MLS (ARMLSN)
Property Description
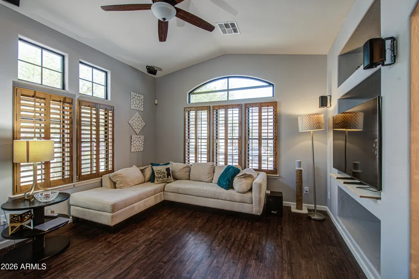
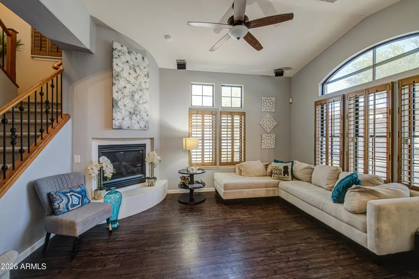
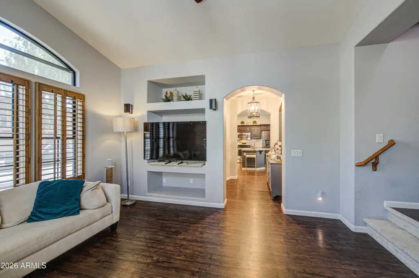
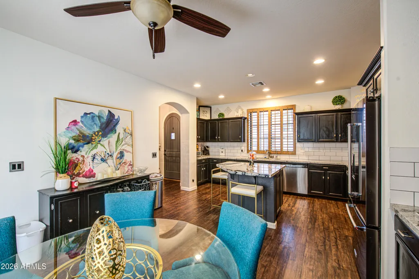
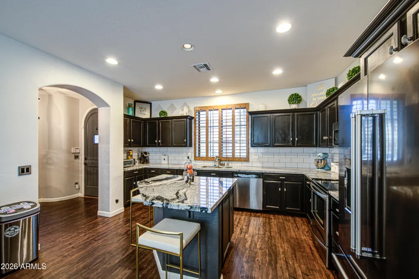
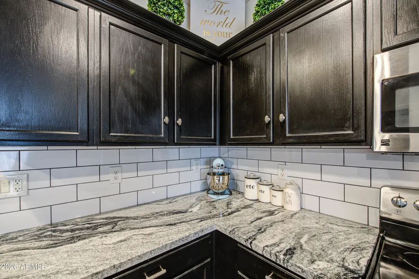
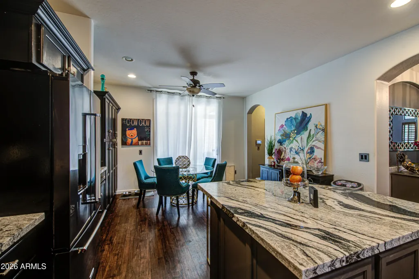
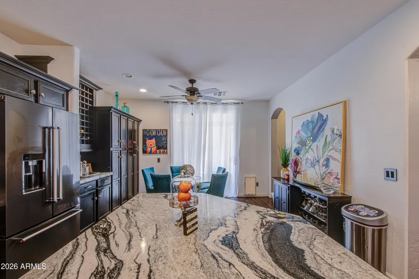
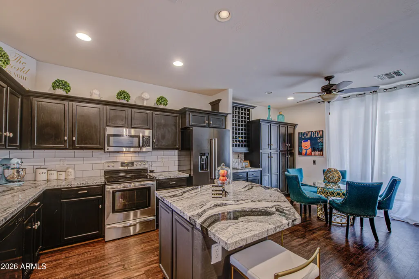
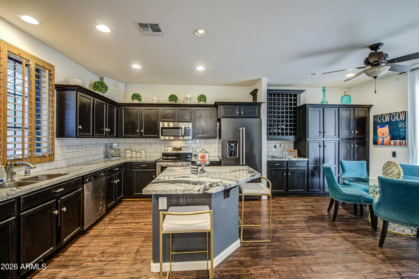
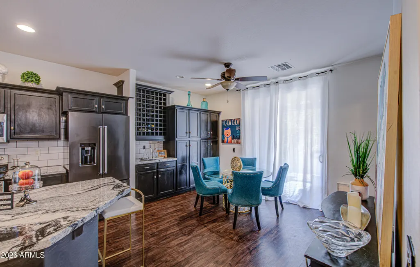
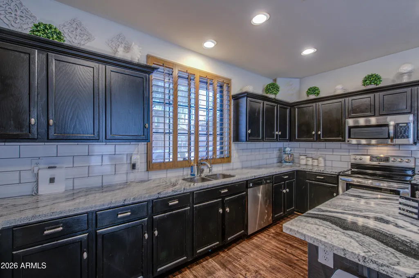
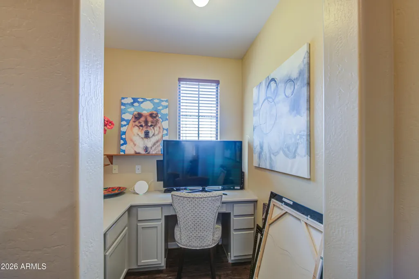
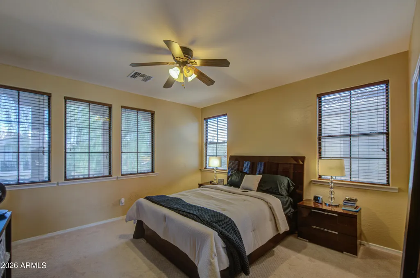
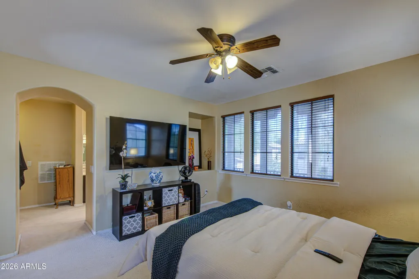
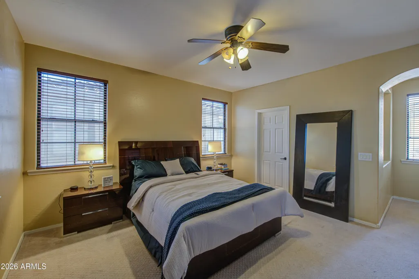
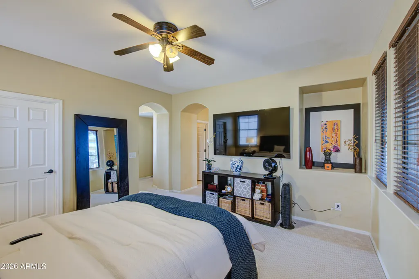
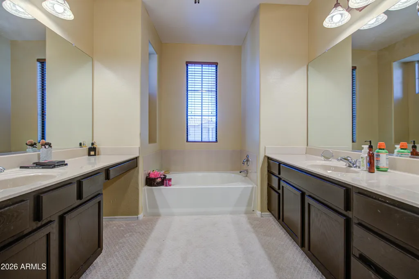
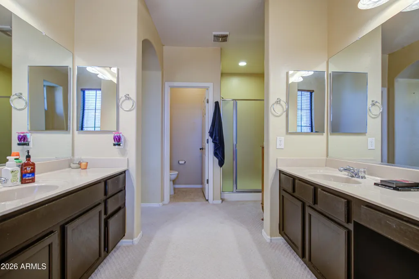
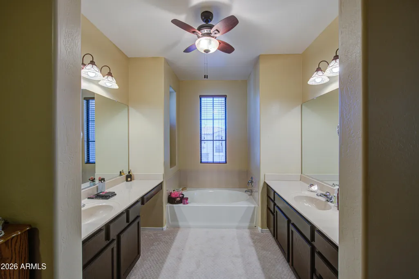
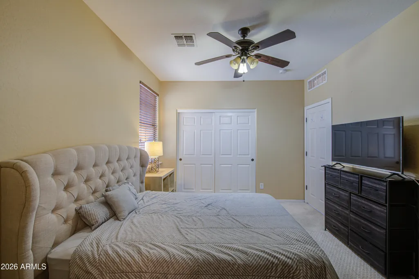
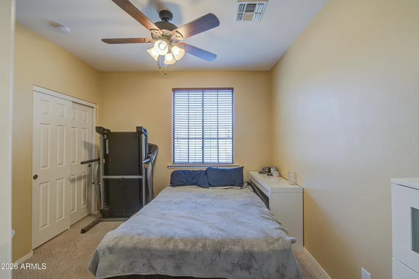
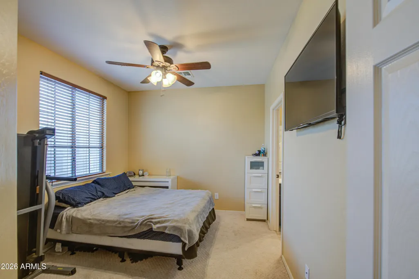
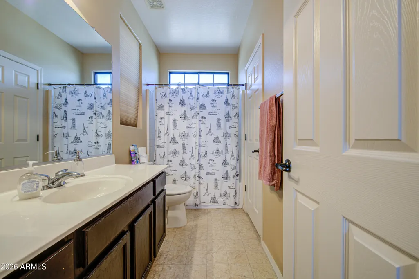
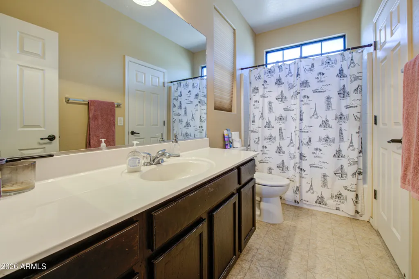
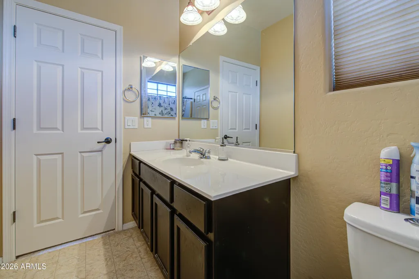
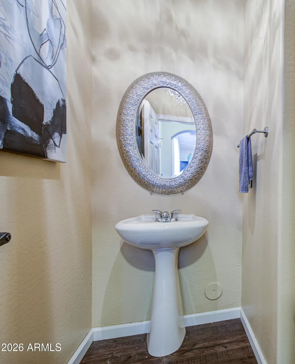
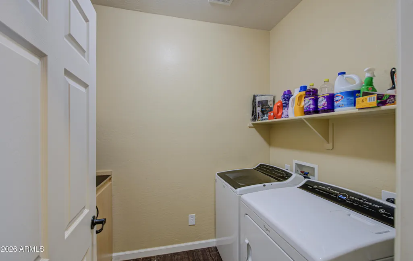
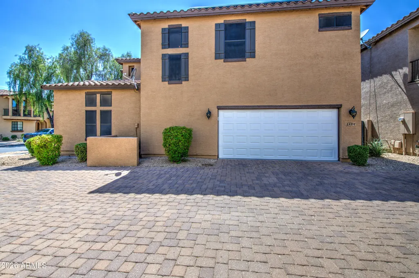
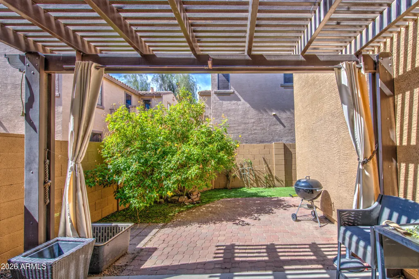
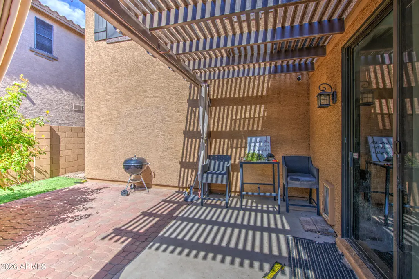
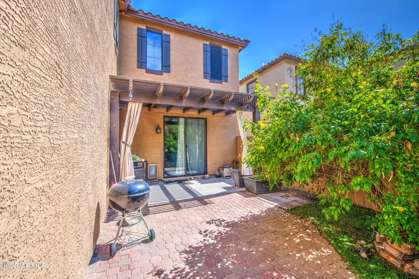
Gorgeously remodeled 3-bedroom, 2.5-bath home with owned solar in the highly sought-after gated community of Sonoran Foothills! This move-in-ready home showcases exceptional upgrades throughout, including a 2-car garage, low-maintenance landscaping, and exceptional curb appeal. From the moment you arrive, you'll appreciate the custom security door and the meticulous pride of ownership displayed throughout. Step inside to discover luxury vinyl plank flooring, oversized baseboards, designer interior paint, upgraded lighting and ceiling fans, and a stylish electric fireplace that creates a warm and inviting living space. Additional enhancements include a water softener, reverse osmosis system, newer water heater, and a new garage door, providing both comfort and peace of mind. The spacious laundry room offers generous counter space along with upper and lower cabinetry for added storage and convenience. The beautifully updated kitchen is designed for both everyday living and entertaining, featuring granite countertops, a classic subway tile backsplash, a large center island, stainless steel appliances, and an open-concept layout that seamlessly connects the kitchen, dining, and living areas. Upstairs, the spacious primary suite serves as a private retreat with a walk-in closet and a luxurious ensuite bath complete with dual vanities, a relaxing soaking tub, and a walk-in shower with a built-in bench. Two additional bedrooms, a full bathroom, and a conveniently located office nook complete the upper level. The 2-car garage includes built-in storage cabinets and is pre-plumbed for a utility sink, providing added functionality for hobbies, projects, or extra storage. Enjoy resort-style living in Sonoran Foothills, where residents have access to a spectacular 4,000-square-foot clubhouse, lap and leisure pools, a wading pool with splash pad, multiple sports courts, scenic walking paths, and a beautiful 12-acre community park. The neighborhood also hosts regular social events, creating a true sense of community. Ideally located just minutes from Norterra with convenient access to I-17, Loop 101, and Loop 303, this exceptional home is close to premier shopping, dining, hiking trails, and the rapidly expanding technology corridor, including TSMC, offering the perfect combination of luxury, convenience, and lifestyle.
| Elementary School | Middle School | High School |
|---|---|---|
| Sonoran Foothills School Elementary School | Sonoran Foothills School Middle School | Barry Goldwater High School |
| Price History | |
|---|---|
| 7/23/2026 | Listed $465,000 |
| 8/10/2026 | 2$459,900 |
| 8/27/2026 | 3$449,900 |
General Features
| Sewer | Public Sewer |
|---|---|
| Heating | Solar,Electric |
| Cooling | Central Air,Ceiling Fan(s),Programmable Thmstat |
| Utilities | Other |
| Possession | Close Of Escrow |
| Roof | Tile |
| HOA Fee | 146.5 |
| Garage Spaces | 2.0 |
| Association Fee Includes | Maintenance Grounds,Street Maint,Front Yard Maint |
| Architectural Style | Ranch |
| Construction Materials | Stucco,Wood Frame,Painted |
| Year Built | 2005 |
| Township | 5N |
| Property Subtype | Single Family Residence |
| Tax Year | 2025 |
| Ownership | Fee Simple |
| Community Features | Pool,Gated,Community Spa,Community Spa Htd,Tennis Court(s),Playground,Biking/Walking Path |
| Assoc Fee Paid Per | Monthly |
| County | Maricopa |
| New Construction | No |
| Property Type | Residential |
| HOA | Yes |
| Attached Garage | No |
| Energy Efficient | Other (See Remarks),Solar Panels |
| Subdivision Name | SONORAN FOOTHILLS PARCEL 8 |
| Possible Use | None |
| Special Listing Conditions | N/A |
| Status | Active |
| Directions | From I-17 West on Dove Valley Rd.,South on North Valley Pkwy,East on Bronco Bute Tr.,North on 24th Ave,West on Sleepy Ranch Rd.,North on 24th Dr.,East on Dusty Wren Dr. |
| High School | Barry Goldwater High School |
| City | Phoenix |
| Disclosures | Agency Discl Req,Seller Discl Avail |
| Association Name | William Lyons Homes |
| High School District | Deer Valley Unified District |
| Open Parking Spaces | 2.0 |
| Lot Size Units | Square Feet |
| Lot Size Square Feet | 2889.0 |
| Carport Spaces | 0.0 |
| Carport Y/N | No |
| Spa Features | None |
| Elementary School | Sonoran Foothills School |
| Property Attached Y/N | No |
| Land Lease Y/N | No |
| Tax Annual Amount | 1608.0 |
| Home Warranty Y/N | No |
| Current Financing | Conventional,Non Assumable |
| Middle/Junior High School | Sonoran Foothills School |
| Lease Renewal Y/N | No |
| Lease Considered Y/N | No |
| Rent Control Y/N | No |
| Virtual Tour | https://www.zillow.com/view-imx/ef5bf759-129b-4eb6-b3ce-7d1a59923257?setAttribution=mls&wl=true&initialViewType=pano&utm_source=dashboard |
| AssociationName2 | Sonoran Foothills |
| Builder Name | William Lyon Homes |
| Standard Status | Active |
| Occupancy Type | Owner |
| Elementary School District | Deer Valley Unified District |
| Tax Lot | 114 |
| MobileHomeRemainsYN | No |
| New Financing: Conventional | True |
| Senior Community | No |
| New Financing: FHA | True |
| Ttl Monthly Fee Equiv | 254.5 |
| New Financing Cash | True |
| New Financing: VA | True |
Interior Features
| Interior Amenities | High Speed Internet,Granite Counters,Double Vanity,Upstairs,Eat-in Kitchen,Breakfast Bar,9+ Flat Ceilings,Vaulted Ceiling(s),Kitchen Island,Pantry,Full Bth Master Bdrm,Separate Shwr & Tub |
|---|---|
| Flooring | Carpet,Vinyl |
| Fireplace Features | Family Room |
| Total Stories | 2 |
| Air Conditioning Y/N | Yes |
| Heating Y/N | Yes |
| Window Features | Solar Screens,Dual Pane |
| Fireplace Y/N | Yes |
| Laundry Features | Inside,Wshr/Dry HookUp Only |
| Total Bedrooms | 3 |
| LivingAreaSource | Assessor |
| Total Baths | 3 |
| Bedrooms Possible | 3 |
| Other_sp_Rooms_co_Family_sp_Room | True |
| Built-in Microwave | True |
| Kitchen Island | True |
| Pantry | True |
| Reverse Osmosis | True |
Exterior Features
| Fencing | Block |
|---|---|
| Parking Features | Garage Door Opener,Direct Access,Attch'd Gar Cabinets |
| Lot Features | North/South Exposure,Desert Front,Synthetic Grass Back,Auto Timer H2O Back |
| Water Source | Public |
| Lot Size Area | 2889.0 |
| Spa | No |
| Lot Size Acres | 0.07 |
| Lot Size Source | Assessor |
| Waterfront Y/N | No |
| Covered Spaces | 2.0 |
| Crops Included Y/N | No |
| Horse Y/N | No |
| Irrigation Water Rights Y/N | No |
Amenities
- Foreclosure
- Views
- Short Sale
- New Construction
- Adult 55+
- Lease To Own
- No HOA Fees
- Furnished
- Primary On Main
- Air Conditioning
- Seller Finance
- Green
- Fixer Upper
- Horse
- Golf
- Fireplace
- Deck
- Garage
- Basement
- Pool
Property vs Single Family Average in 85085
Price
Taxes
Year Built
Visits
 © 2026 Arizona Regional Multiple Listing Service, Inc. All rights reserved. All information should be verified by the recipient and none is guaranteed as accurate by ARMLS. Information deemed to be reliable but not guaranteed. Listing broker has attempted to offer accurate data, but buyers are advised to confirm all items. Only IDX residential listings are displayed on this site. The information being provided is for consumers' personal, non-commercial use and may not be used for any purpose
 All information deemed reliable, but not guaranteed.Listing data provided & copyrighted © by (PAAR) Prescott Area Association of REALTORS®
