
Price Reduction - Views




Address
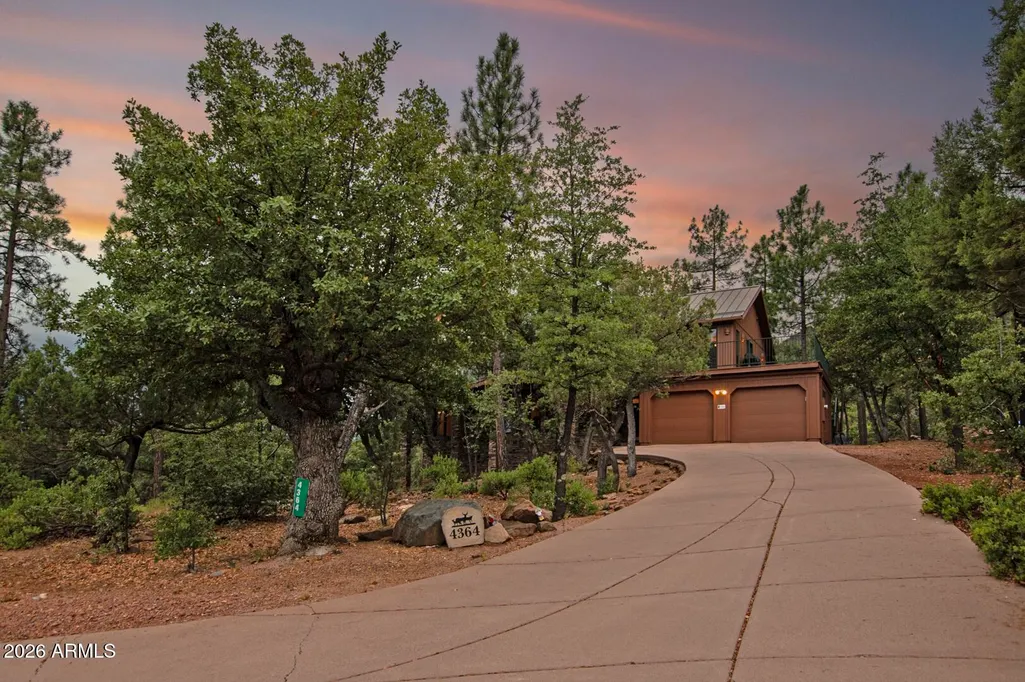
4364 N Strawberry Hollow --, Pine, AZ
Price
$ 885,000
Property Attributes
- MLS#7058146
- TypeSingle Family
- Listing Status Active
- CountyGILA
- CityPine
- AreaStrawberry Hollow
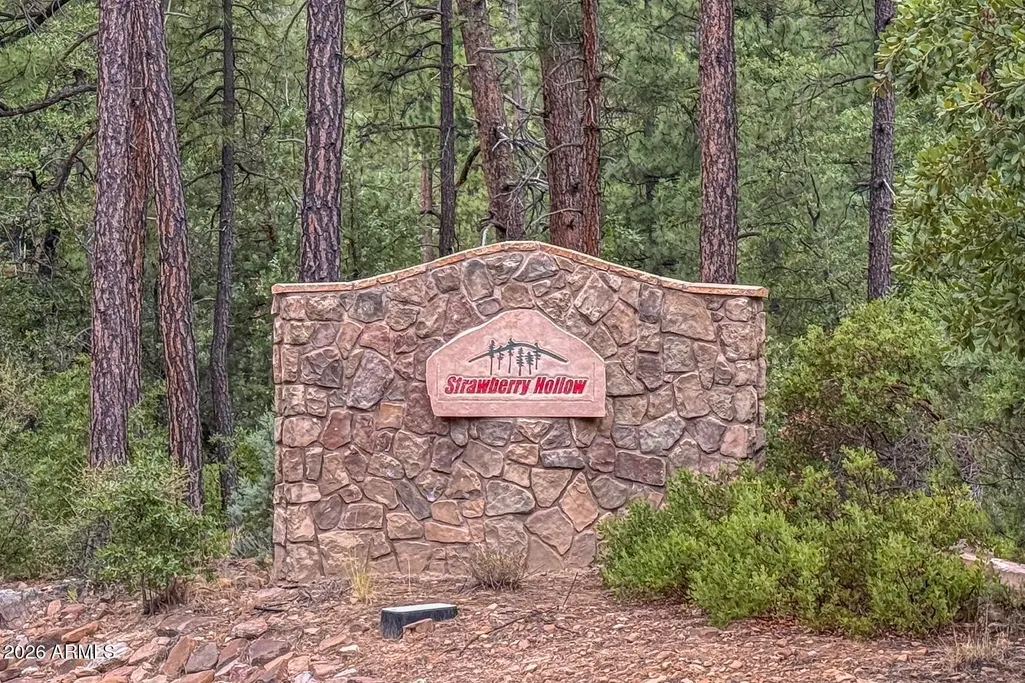
- NeighborhoodStrawberry Hollow
- Zip85544
- StyleResidential
- Year Built2002
- Taxes$ 6706
- Price$ 885,000
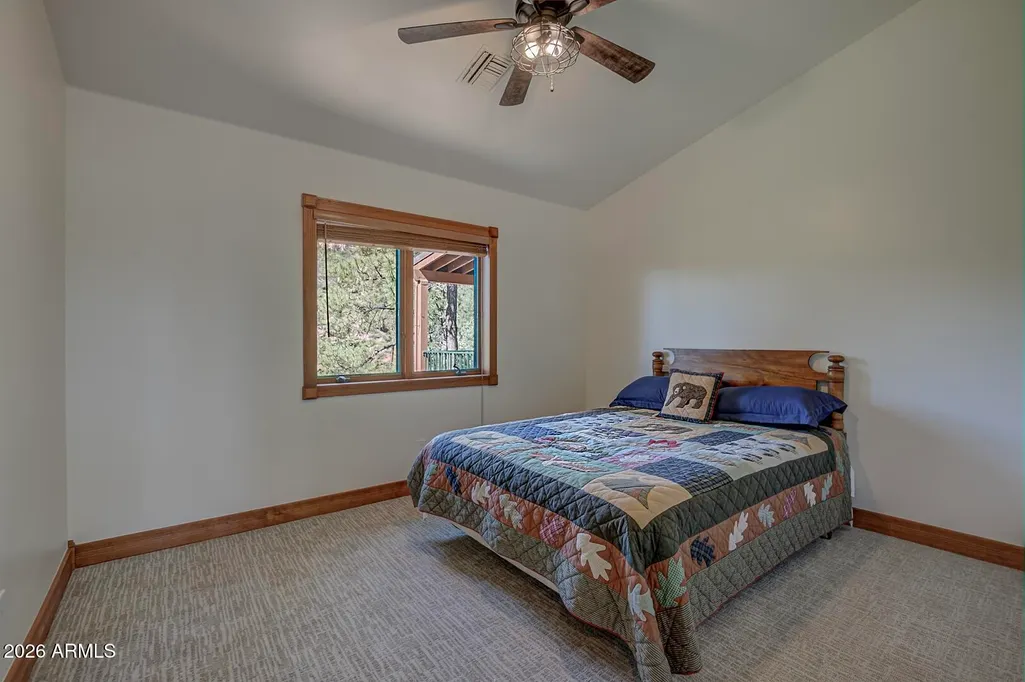
- Bedrooms5
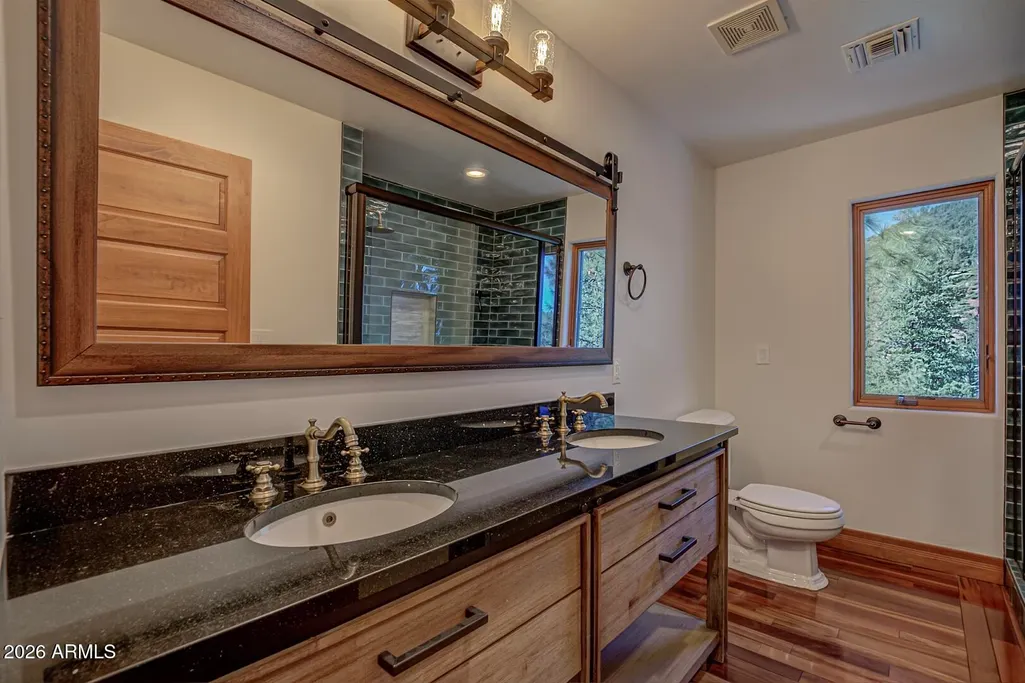
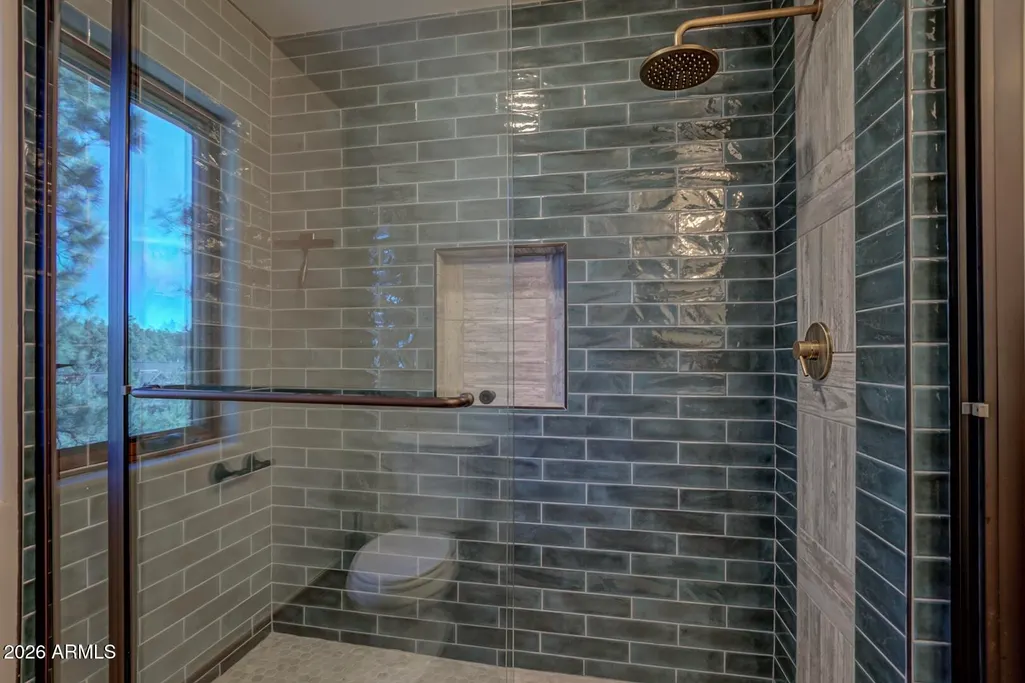
- Full Bathrooms3
- Half Bathrooms0
- Sqr Footage3280
- Lot Size0.41 Acres
Data Source:
Arizona Regional MLS (ARMLSN)
Property Description
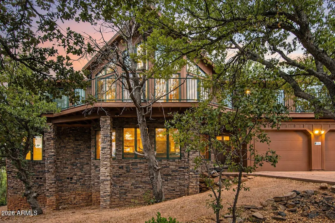
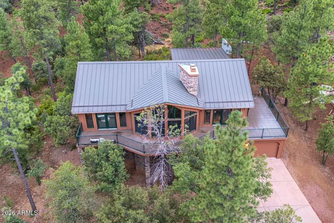
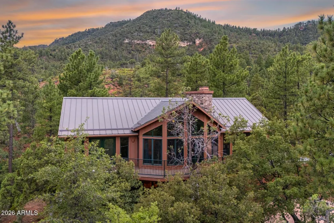
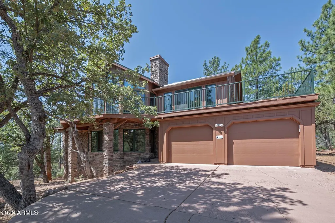
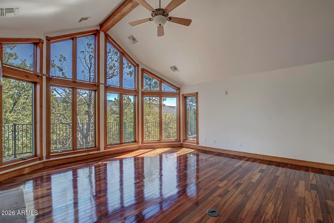
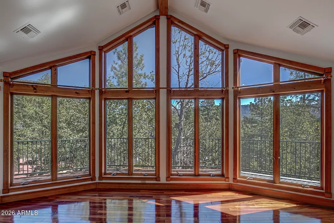
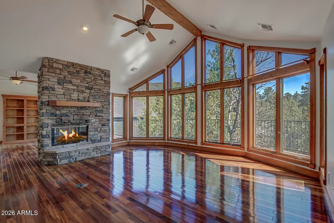
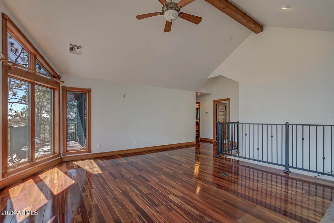
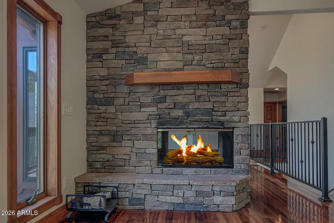
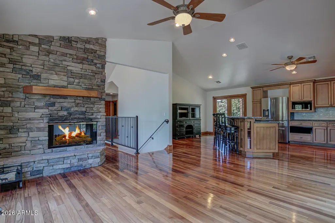
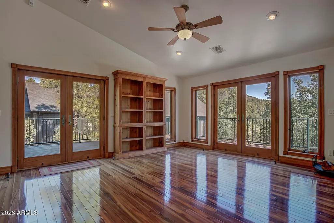
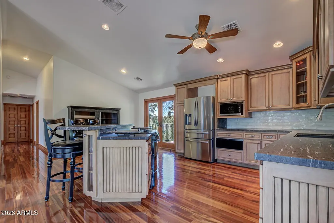
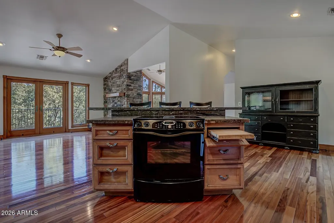
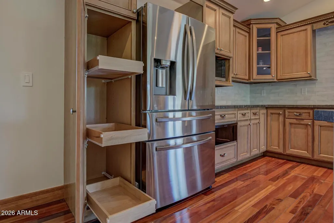
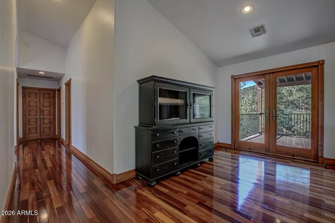
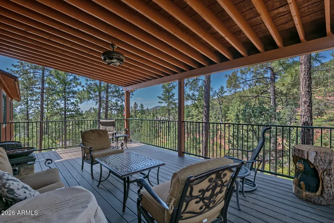
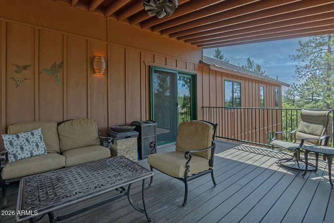
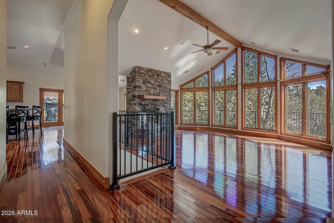
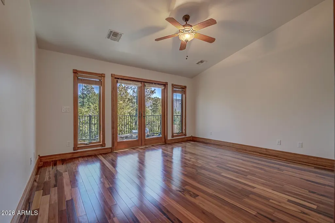
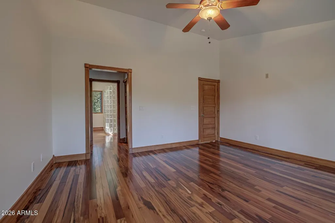
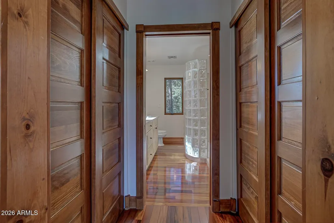
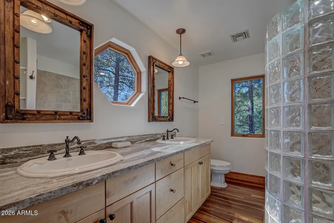
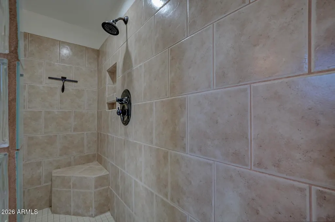
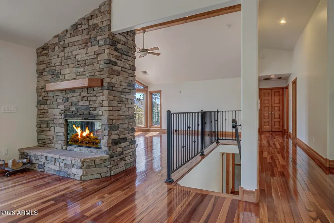
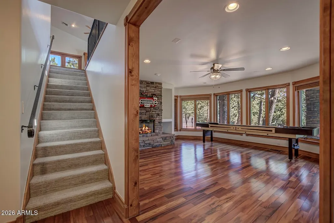
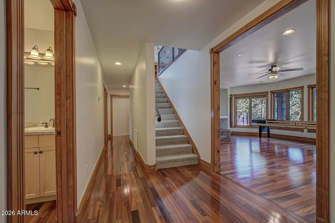
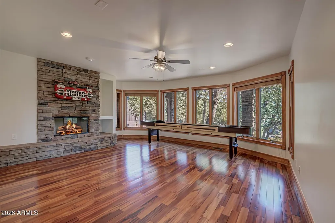
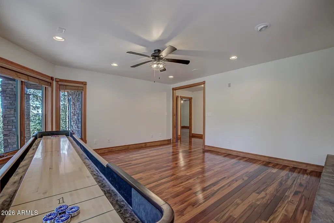
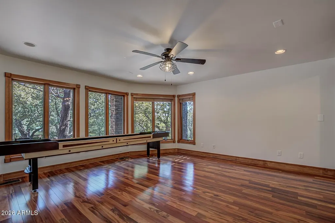
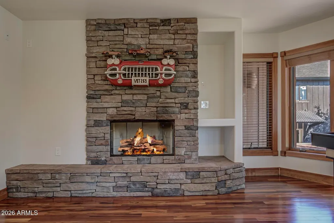
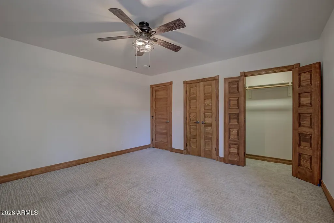
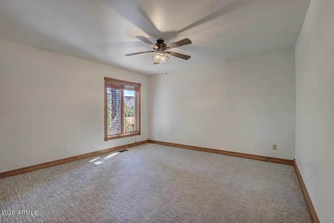
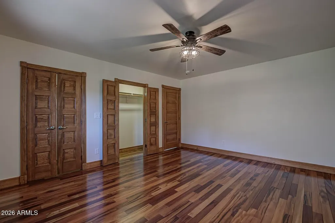
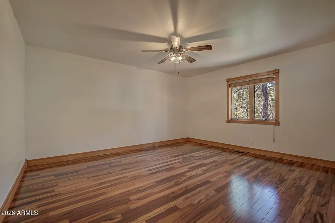
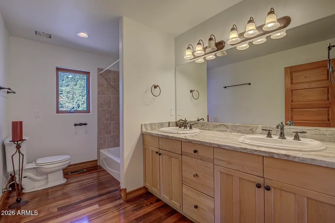
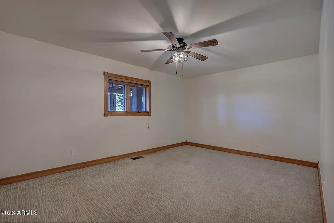
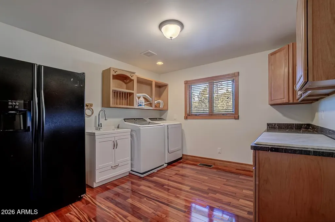
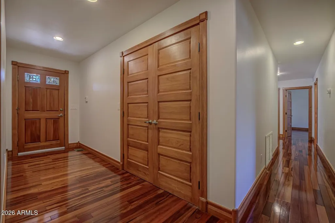
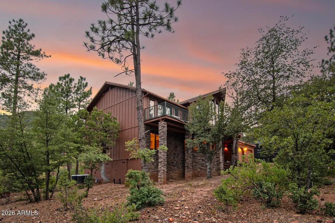
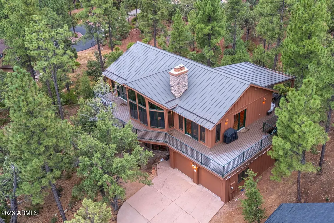
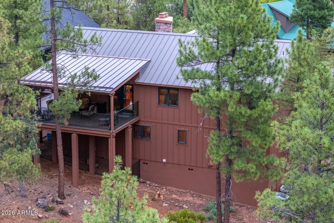
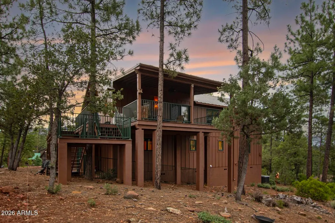
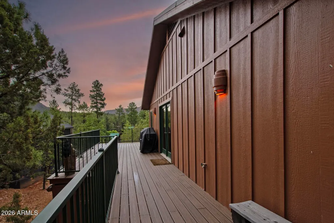
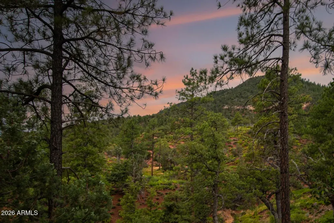
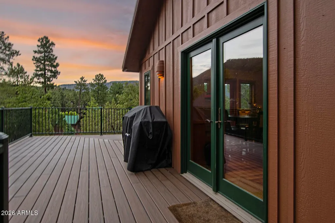
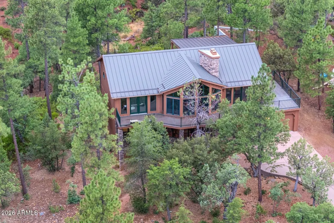
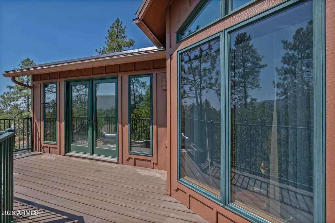
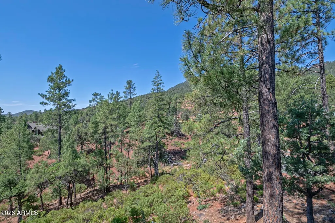
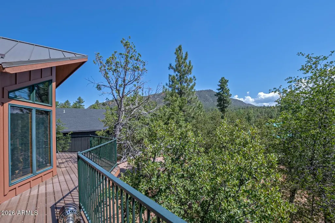
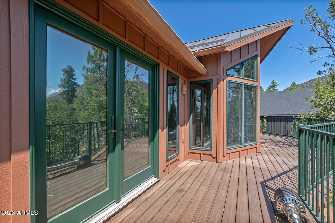
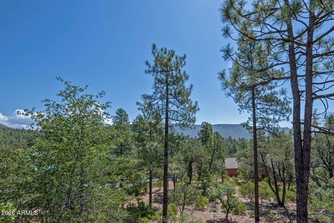
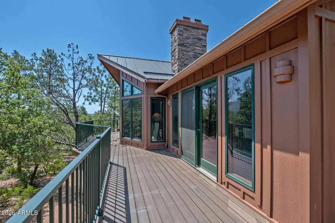
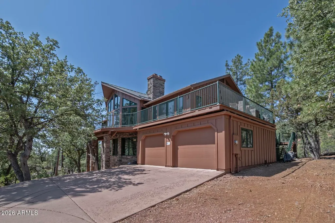
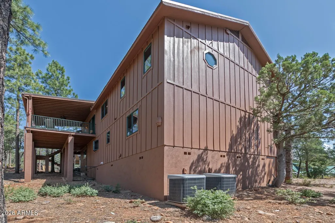
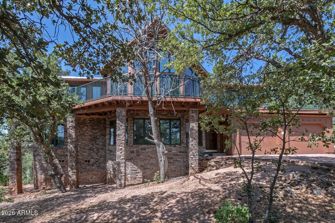
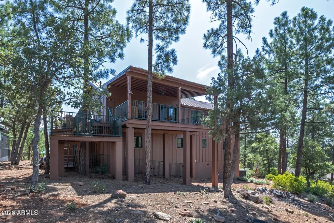
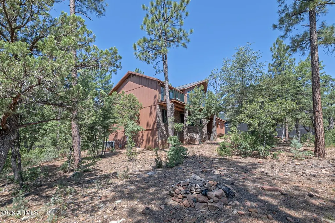
Bordering the Tonto National Forest, this exceptional mountain retreat offers panoramic forest and mountain views with direct access to nature right from your backyard. This 5 bedroom home is located in the prestigious gated Strawberry Hollow development and provides direct access to several hiking trails from 3 houses down. The new expansive wraparound covered trex deck is designed for year-round enjoyment and features a MistAmerica cooling system, creating the perfect place to relax, entertain, and take in the breathtaking scenery. Inside, you'll find a spacious, open floor plan with generous gathering spaces on both levels, including a large living room on the main floor and an oversized family room downstairs. The beautifully updated kitchen features leathered granite countertops, kitchen, featuring leathered granite countertops, upgraded appliances, a warming drawer, and ample space for entertaining. The inviting living and dining areas are highlighted by a stunning stacked-stone two-way fireplace, while the lower level family room offers an additional fireplace for cozy mountain evenings. Rich Brazilian cherry wood flooring flows throughout the home, adding warmth and elegance. The primary suite is conveniently located on the main level and includes a private en-suite bath. Additional quality features include dual air conditioning units, forced-air heating, and numerous upgrades throughout. This is a rare opportunity to own a beautifully upgraded mountain home with unmatched views, incredible outdoor living, and the National Forest as your neighbor.
| Elementary School | Middle School | High School |
|---|---|---|
| Pine Strawberry Elementary School | Pine Strawberry Elementary School | Payson High School |
| Price History | |
|---|---|
| 7/24/2026 | Listed $998,000 |
| 8/7/2026 | 6$939,500 |
| 9/3/2026 | 6$885,000 |
General Features
| Sewer | Private Sewer |
|---|---|
| Heating | Forced Air,Propane |
| Cooling | Central Air,Ceiling Fan(s) |
| Utilities | Butane/Propane |
| Possession | Close Of Escrow |
| Roof | Metal |
| HOA Fee | 59.83 |
| Garage Spaces | 2.0 |
| Association Fee Includes | Street Maint |
| Construction Materials | Wood Siding,Wood Frame |
| Year Built | 2002 |
| Property Subtype | Single Family Residence |
| Tax Year | 2025 |
| Ownership | Fee Simple |
| Assoc Fee Paid Per | Monthly |
| County | Gila |
| New Construction | No |
| Property Type | Residential |
| HOA | Yes |
| Subdivision Name | Strawberry Hollow |
| Special Listing Conditions | N/A |
| Status | Active |
| Directions | Hwy 87 north,left on Strawberry Hollow Dr (need gate card) |
| High School | Payson High School |
| City | Pine |
| Disclosures | Agency Discl Req,Seller Discl Avail |
| Association Name | Strawberry Hollow |
| High School District | Payson Unified District |
| Open Parking Spaces | 2.0 |
| Lot Size Units | Square Feet |
| Lot Size Square Feet | 17860.0 |
| Carport Spaces | 0.0 |
| Carport Y/N | No |
| Spa Features | None |
| Elementary School | Pine Strawberry Elementary School |
| Property Attached Y/N | No |
| Land Lease Y/N | No |
| Tax Annual Amount | 6706.0 |
| Home Warranty Y/N | No |
| Middle/Junior High School | Pine Strawberry Elementary School |
| Lease Renewal Y/N | No |
| Lease Considered Y/N | No |
| Rent Control Y/N | No |
| Builder Name | And Son Construction |
| Standard Status | Active |
| Occupancy Type | Vacant |
| Elementary School District | Pine Strawberry Elementary District |
| Tax Lot | 36 |
| MobileHomeRemainsYN | No |
| New Financing: Conventional | True |
| Senior Community | No |
| New Financing: FHA | True |
| Ttl Monthly Fee Equiv | 59.83 |
| New Financing Cash | True |
| New Financing: VA | True |
Interior Features
| Interior Amenities | Granite Counters,Eat-in Kitchen,Kitchen Island,Pantry,Full Bth Master Bdrm |
|---|---|
| Total Stories | 2 |
| Air Conditioning Y/N | Yes |
| Heating Y/N | Yes |
| Fireplace Y/N | Yes |
| Total Bedrooms | 5 |
| LivingAreaSource | Assessor |
| Total Baths | 3 |
| Bedrooms Possible | 5 |
| Other_sp_Rooms_co_Family_sp_Room | True |
| Built-in Microwave | True |
| Kitchen Island | True |
| Pantry | True |
Exterior Features
| Fencing | None |
|---|---|
| Lot Features | Gravel/Stone Front,Gravel/Stone Back |
| Water Source | Pvt Water Company |
| Lot Size Area | 17860.0 |
| Spa | No |
| Lot Size Acres | 0.41 |
| Lot Size Source | Assessor |
| Waterfront Y/N | No |
| Covered Spaces | 2.0 |
| Crops Included Y/N | No |
| Horse Y/N | No |
| Irrigation Water Rights Y/N | No |
Amenities
- Foreclosure
- Views
- Short Sale
- New Construction
- Adult 55+
- Lease To Own
- No HOA Fees
- Furnished
- Primary On Main
- Air Conditioning
- Seller Finance
- Green
- Fixer Upper
- Horse
- Golf
- Fireplace
- Deck
- Garage
- Basement
- Pool
Property vs Single Family Average in 85544
Price
Taxes
Year Built
Visits
 © 2026 Arizona Regional Multiple Listing Service, Inc. All rights reserved. All information should be verified by the recipient and none is guaranteed as accurate by ARMLS. Information deemed to be reliable but not guaranteed. Listing broker has attempted to offer accurate data, but buyers are advised to confirm all items. Only IDX residential listings are displayed on this site. The information being provided is for consumers' personal, non-commercial use and may not be used for any purpose
 All information deemed reliable, but not guaranteed.Listing data provided & copyrighted © by (PAAR) Prescott Area Association of REALTORS®
