
Primary on Main



Address
8511 W Palo Verde Drive, Glendale, AZ
Price
$ 699,000
Property Attributes
- MLS#7075360
- TypeSingle Family
- Listing Status Active
- CountyMARICOPA
- CityGlendale
- NeighborhoodSTONEHAVEN PARCEL 8
- Zip85305
- StyleResidential
- Year Built2022
- Taxes$ 3652
- Price$ 699,000
- Bedrooms5
- Full Bathrooms4
- Half Bathrooms0
- Sqr Footage2703
- Lot Size0.17 Acres
Data Source:
Arizona Regional MLS (ARMLSN)
Property Description
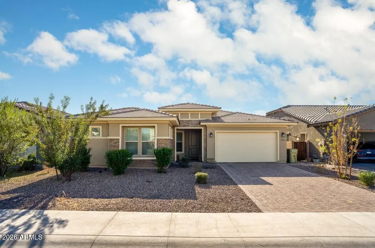
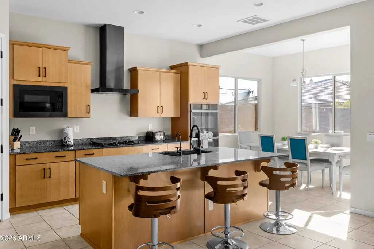
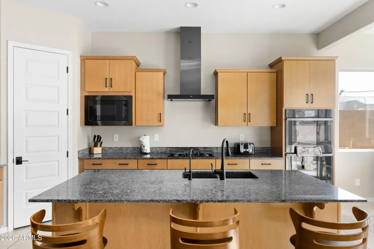
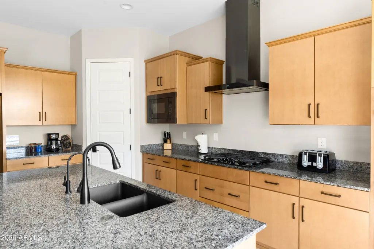
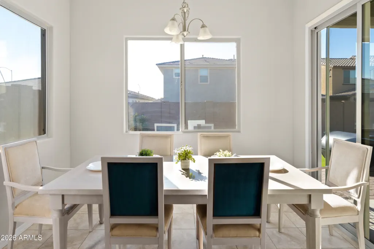
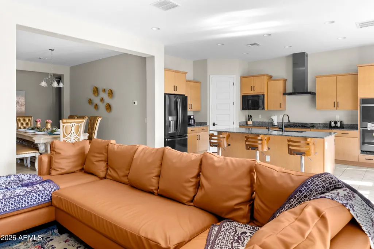
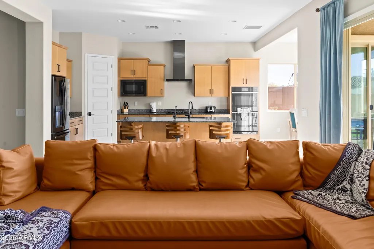
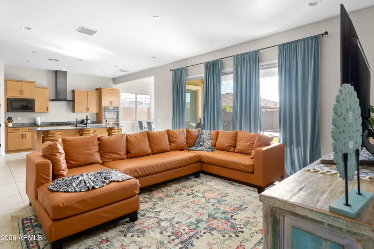
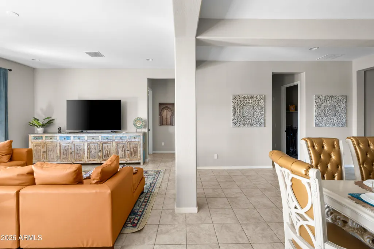
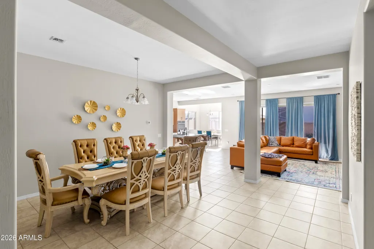
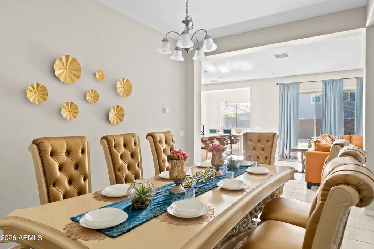
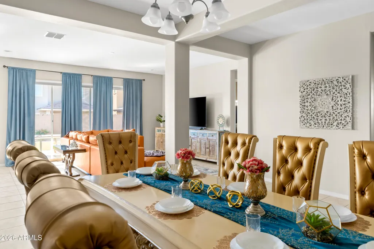
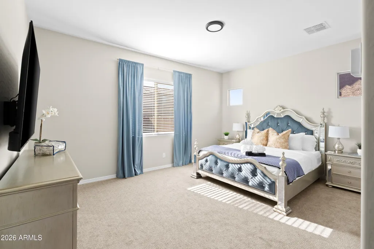
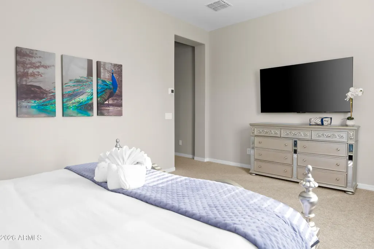
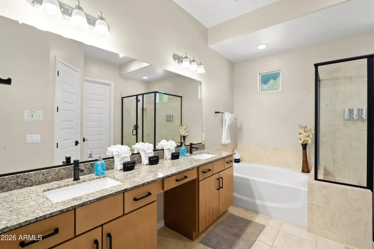
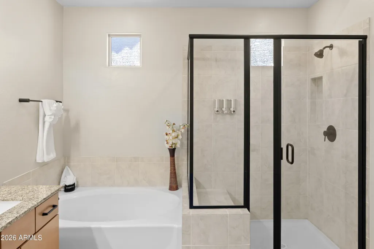
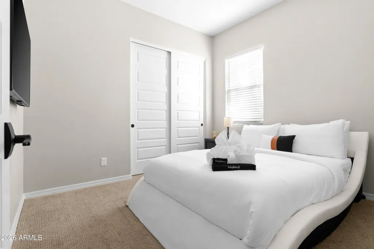
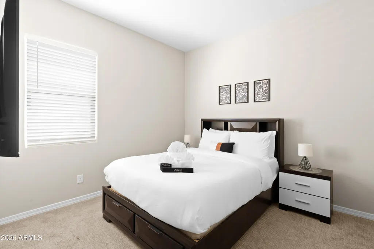
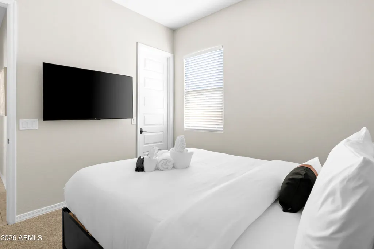
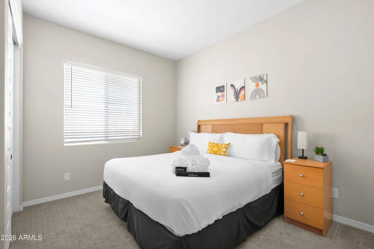
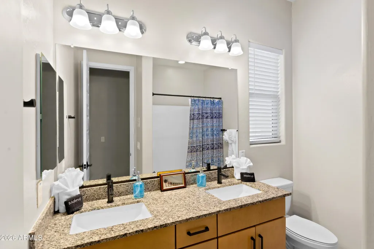
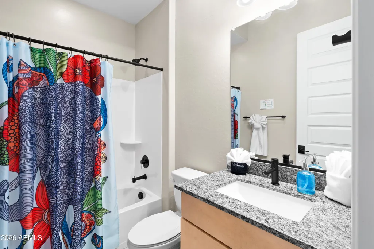
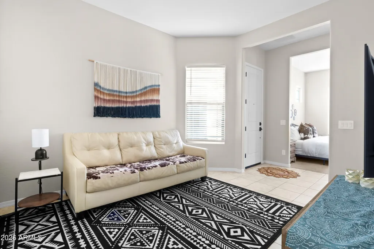
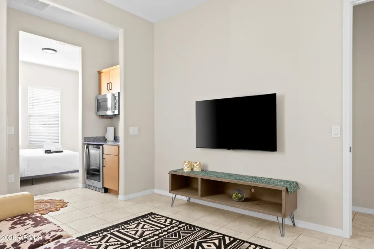
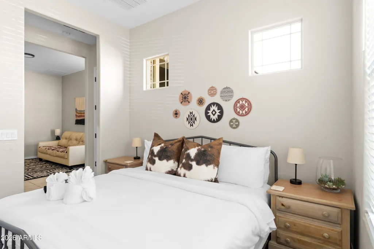
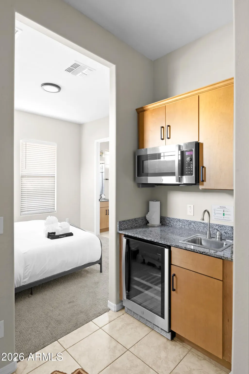
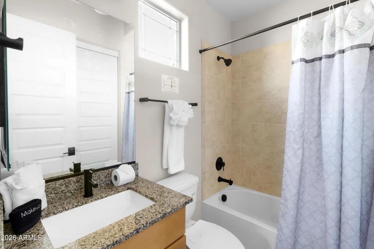
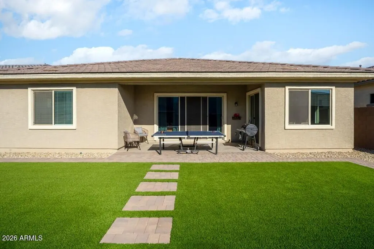
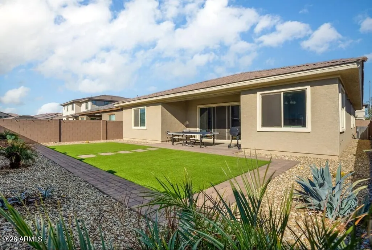
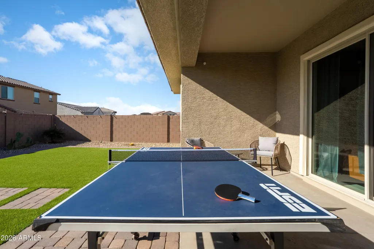
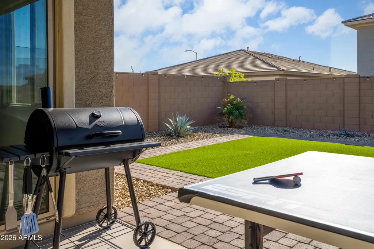
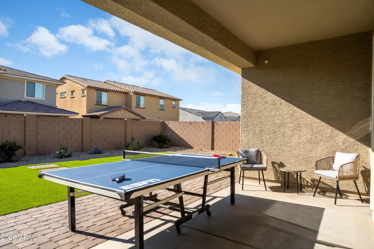
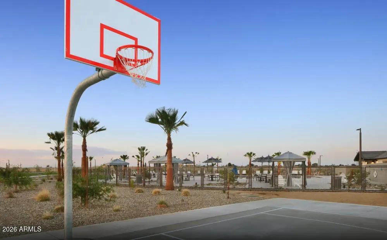
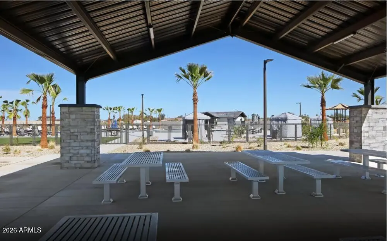
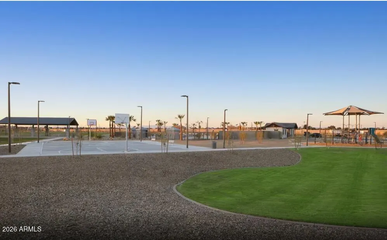
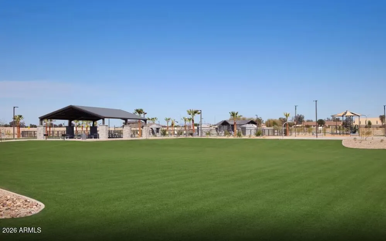
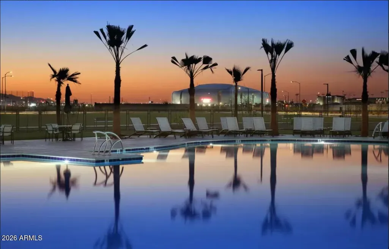
Welcome to a beautifully designed home in Stonehaven where comfort, flexibility, and convenience come together! Ideally located just minutes from premier shopping, dining, entertainment, and State Farm Stadium, this exceptional residence offers a thoughtfully designed floor plan with plenty of space for everyone. Step inside to soaring 10-foot ceilings that allow natural light to fill the home, creating a bright and welcoming atmosphere. The main residence features 4 bedrooms and 3 bathrooms, along with an open and functional layout designed for both everyday living and entertaining. One of the home's standout features is the attached 1-bedroom, 1-bath casita, offering a private and versatile space complete with a convenient kitchenette featuring a built-in microwave and (CONTD) mini refrigerator. Perfect for guests, extended family, multigenerational living, or a private retreat, the casita adds an exceptional level of flexibility to this home. At the heart of the home is the gourmet kitchen, complete with modern cabinetry, a spacious island, gas range, double ovens, and a walk-in pantry. A cozy breakfast nook provides the perfect spot for casual meals, while the separate formal dining area offers an elegant setting for hosting family and friends. The spacious primary suite is a true retreat, featuring a luxurious en-suite bathroom with separate shower and soaking tub, dual sinks, dedicated vanity area, private toilet room, and a generous walk-in closet. The thoughtful design continues with a fourth bathroom featuring dual sinks, making busy mornings and entertaining a breeze. Outside, the low-maintenance backyard provides an easy-care space to relax and enjoy Arizona living. And the amenities extend beyond your front door! Residents enjoy access to a fantastic community featuring a resort-style pool with ramadas, parks, green spaces, additional ramada areas, and sports courts. With shopping, dining, entertainment, and major attractions all nearby, this neighborhood truly embraces a lifestyle of convenience. Spacious, versatile, and ideally located--this is the home that offers room to live, room to entertain, and room to grow.
| Elementary School | Middle School | High School |
|---|---|---|
| Pendergast Elementary School | Pendergast Elementary School | Copper Canyon High School |
| Price History | |
|---|---|
| 9/10/2026 | Listed $699,000 |
General Features
| Sewer | Public Sewer |
|---|---|
| Heating | Natural Gas |
| Cooling | Central Air,Ceiling Fan(s) |
| Utilities | SRP |
| Possession | Close Of Escrow |
| Roof | Tile |
| HOA Fee | 98.0 |
| Garage Spaces | 2.0 |
| Association Fee Includes | Maintenance Grounds |
| Construction Materials | Brick Veneer,Stucco,Wood Frame,Painted |
| Year Built | 2022 |
| Township | 2N |
| Property Subtype | Single Family Residence |
| Tax Year | 2025 |
| Ownership | Fee Simple |
| Community Features | Pool,Playground,Biking/Walking Path |
| Accessibility | Mltpl Entries/Exits |
| Assoc Fee Paid Per | Monthly |
| County | Maricopa |
| New Construction | No |
| Property Type | Residential |
| HOA | Yes |
| Attached Garage | No |
| Subdivision Name | STONEHAVEN PARCEL 8 |
| Green Water Conservation | Tankless Ht Wtr Heat |
| Special Listing Conditions | N/A |
| Status | Active |
| Directions | East on Cardinals Way Right onto N 87th Ave Left onto W Rancho Dr Left onto N 86th Dr Right on W Palo Verde Dr Home is on the right. |
| High School | Copper Canyon High School |
| City | Glendale |
| Disclosures | Seller Discl Avail |
| Association Name | Stonehaven |
| High School District | Tolleson Union High School District |
| Open Parking Spaces | 2.0 |
| Lot Size Units | Square Feet |
| Lot Size Square Feet | 7500.0 |
| Carport Spaces | 0.0 |
| Carport Y/N | No |
| Spa Features | None |
| Elementary School | Pendergast Elementary School |
| Property Attached Y/N | No |
| Land Lease Y/N | No |
| Tax Annual Amount | 3652.0 |
| Home Warranty Y/N | No |
| Middle/Junior High School | Pendergast Elementary School |
| Lease Renewal Y/N | No |
| Lease Considered Y/N | No |
| Rent Control Y/N | No |
| Builder Name | Taylor Morrison |
| Standard Status | Active |
| Occupancy Type | Vacant |
| Elementary School District | Pendergast Elementary District |
| Tax Lot | 26 |
| MobileHomeRemainsYN | No |
| New Financing: Conventional | True |
| Senior Community | No |
| New Financing: FHA | True |
| Ttl Monthly Fee Equiv | 98.0 |
| New Financing Cash | True |
| New Financing: VA | True |
Interior Features
| Interior Amenities | Walk-in Pantry,Non-laminate Counter,High Speed Internet,Double Vanity,Master Downstairs,Eat-in Kitchen,Breakfast Bar,9+ Flat Ceilings,No Interior Steps,Kitchen Island,Pantry,Full Bth Master Bdrm,Sepa |
|---|---|
| Flooring | Carpet,Tile |
| Total Stories | 1 |
| Air Conditioning Y/N | Yes |
| Heating Y/N | Yes |
| Window Features | Dual Pane |
| Fireplace Y/N | No |
| Laundry Features | Inside |
| Total Bedrooms | 5 |
| LivingAreaSource | Assessor |
| Total Baths | 4 |
| Bedrooms Possible | 5 |
| Other_sp_Rooms_co_Guest_sp_Qtrs_hyphen_Sep_sp_Entrn | True |
| Built-in Microwave | True |
| Kitchen Island | True |
| Multiple Ovens | True |
| Non-laminate Counter | True |
| Pantry | True |
| Walk-in Pantry | True |
Exterior Features
| Fencing | Block |
|---|---|
| Parking Features | Attached Garage,Direct Access |
| Lot Features | Sprinklers In Rear,Sprinklers In Front,Desert Back,Desert Front,Synthetic Grass Back,Auto Timer H2O Front,Auto Timer H2O Back |
| Water Source | Public |
| Lot Size Area | 7500.0 |
| Spa | No |
| Lot Size Acres | 0.17 |
| Lot Size Source | Assessor |
| Waterfront Y/N | No |
| Covered Spaces | 2.0 |
| Crops Included Y/N | No |
| Horse Y/N | No |
| Irrigation Water Rights Y/N | No |
Amenities
- Foreclosure
- Views
- Short Sale
- New Construction
- Adult 55+
- Lease To Own
- No HOA Fees
- Furnished
- Primary On Main
- Air Conditioning
- Seller Finance
- Green
- Fixer Upper
- Horse
- Golf
- Fireplace
- Deck
- Garage
- Basement
- Pool
Property vs Single Family Average in 85305
Price
Taxes
Year Built
Visits
 © 2026 Arizona Regional Multiple Listing Service, Inc. All rights reserved. All information should be verified by the recipient and none is guaranteed as accurate by ARMLS. Information deemed to be reliable but not guaranteed. Listing broker has attempted to offer accurate data, but buyers are advised to confirm all items. Only IDX residential listings are displayed on this site. The information being provided is for consumers' personal, non-commercial use and may not be used for any purpose
 All information deemed reliable, but not guaranteed.Listing data provided & copyrighted © by (PAAR) Prescott Area Association of REALTORS®
