
Views









Address
5035 W Parsons Road, Phoenix, AZ
Price
$ 779,000
Property Attributes
- MLS#7077439
- TypeSingle Family
- Listing Status Active
- CountyMARICOPA
- CityPhoenix
- NeighborhoodSTETSON VALLEY PARCELS 7 8 9 10
- Zip85083
- StyleResidential
- Year Built2006
- Taxes$ 3925
- Price$ 779,000
- Bedrooms5
- Full Bathrooms3
- Half Bathrooms0
- Sqr Footage3713
- Lot Size0.19 Acres
Data Source:
Arizona Regional MLS (ARMLSN)
Property Description
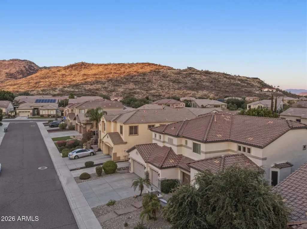
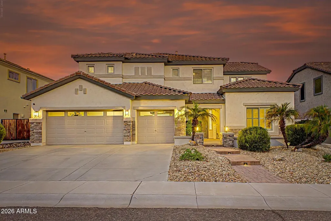
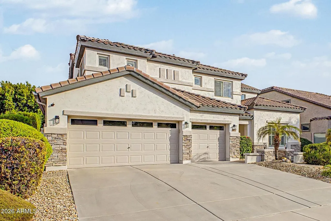
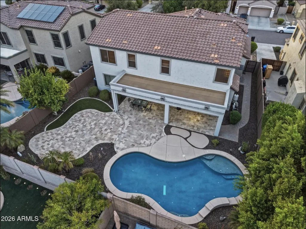
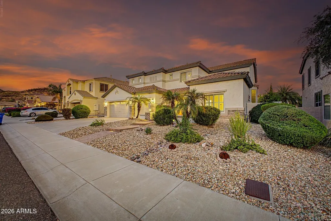
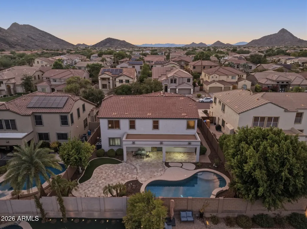
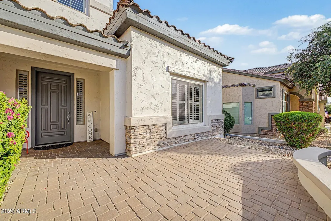
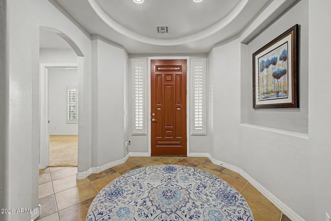
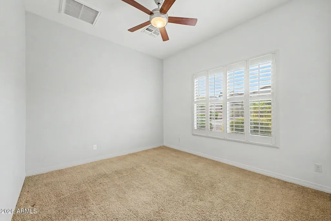
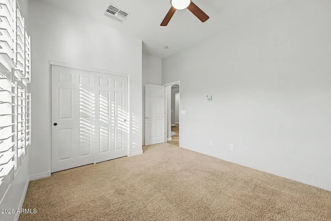
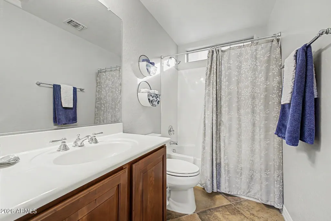
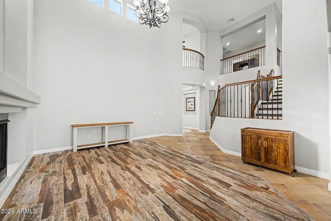
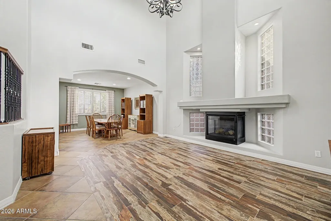
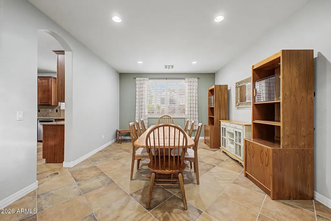
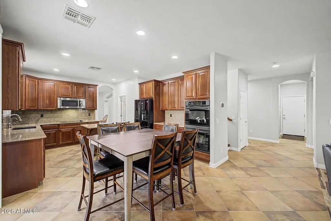
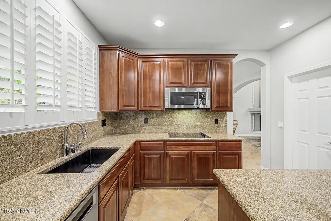
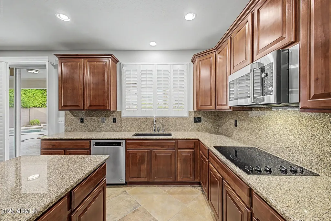
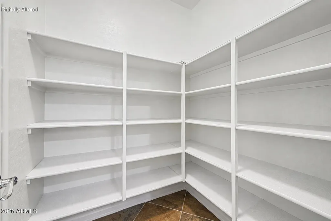
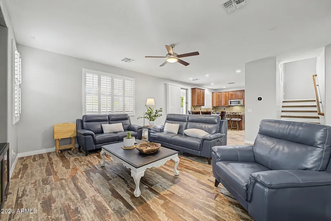
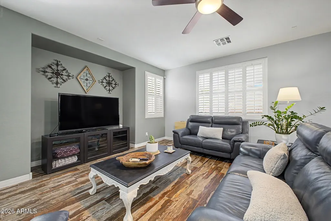
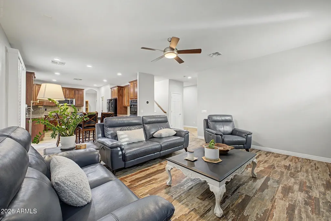
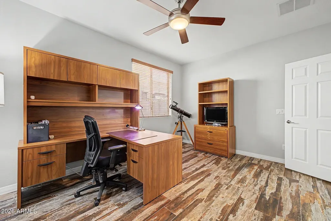
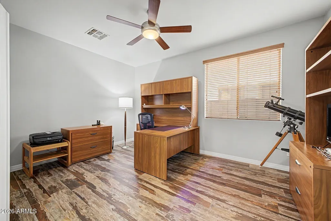
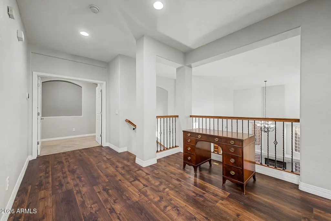
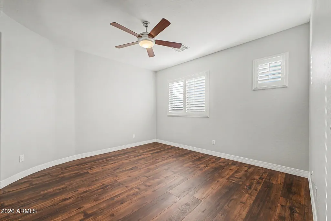
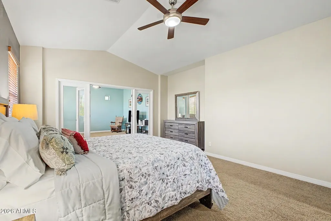
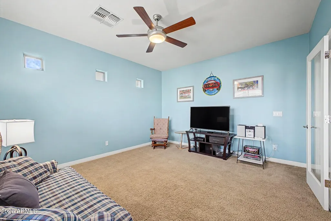
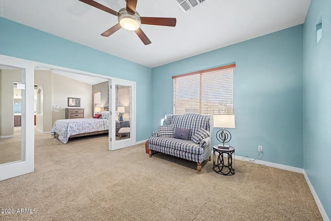
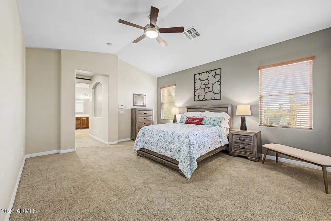
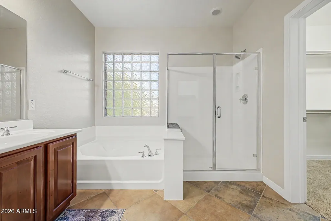
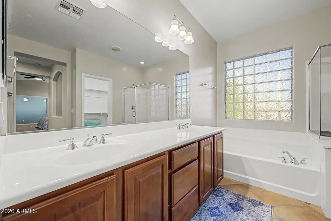
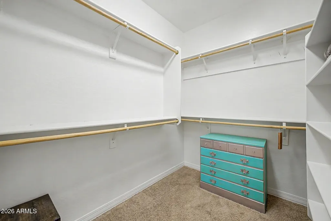
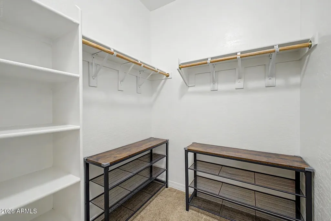
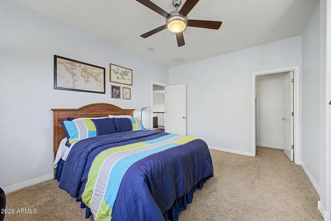
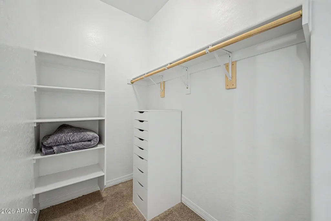
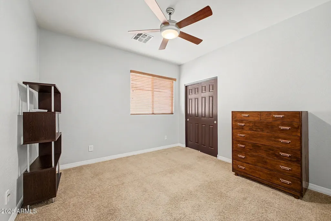
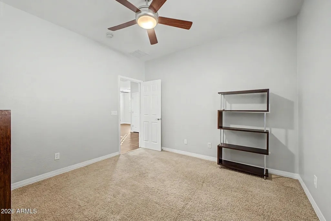
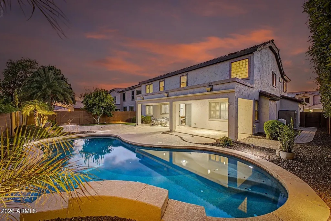
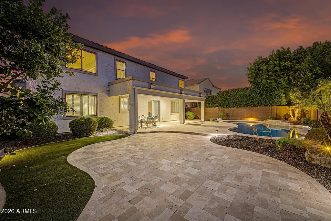
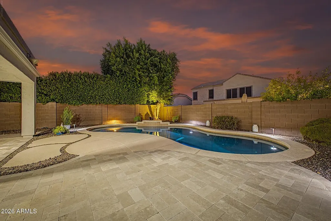
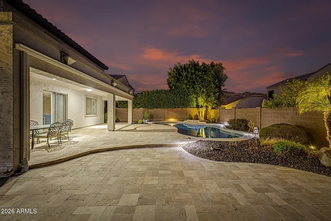
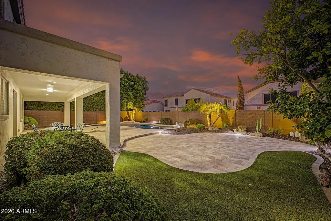
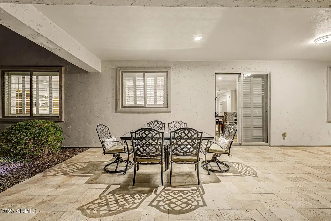
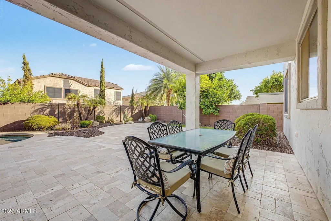
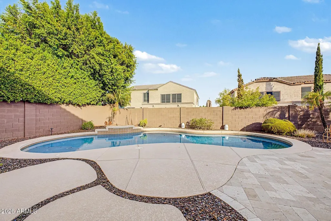
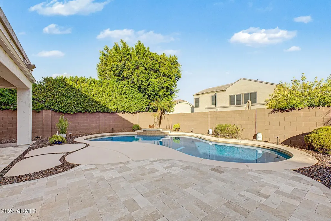
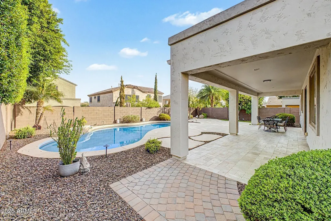
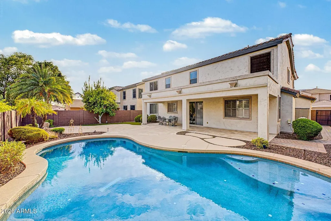
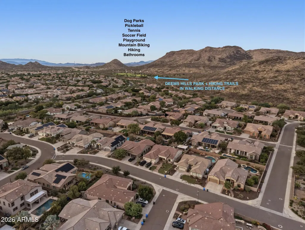
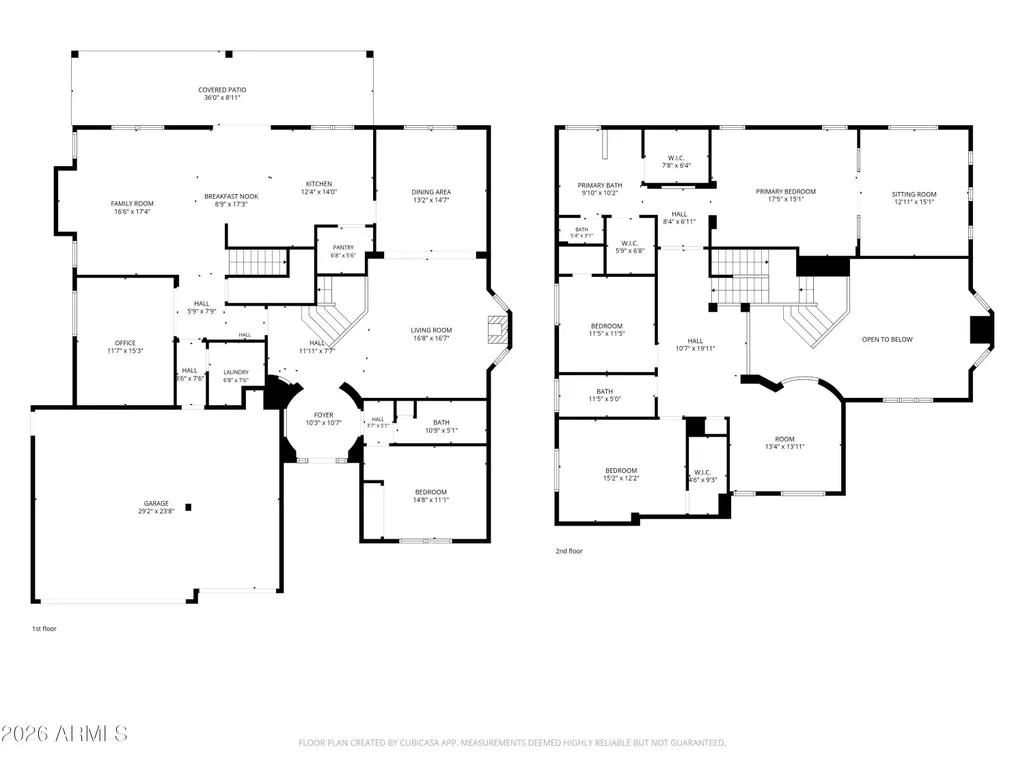
STETSON VALLEY - MOUNTAIN VIEWS - 4-5 BED/3 BATH - 3,713 SF - PRE-INSPECTED & REPAIRED - NEWER AC - NEWER EXTERIOR PAINT - 3-CAR GARAGE - POOL + TRAVERTINE PATIO Meticulously maintained and truly move-in ready! Soaring ceilings and grand overlooks frame an open, functional floor plan with downstairs bedroom(s) + bath ideal for guests, office or multi-generational living. The spacious granite kitchen features a massive pantry & opens seamlessly to the living room. Upstairs offers a flexible loft + generous bedrooms. An impressive primary suite includes a BONUS ROOM, dual closets, dual vanities, soaking tub + separate shower. Step outside to an entertainer's backyard oasis! MOUNTAIN VIEWS-all in sought-after Stetson Hills! LOCATION VALUE + LIFESTYLE! INSTANT EQUITY BELOW APPRAISED VAL LOCATION, LIFESTYLE & CONVENIENCE come together in sought-after STETSON VALLEY in North Phoenix. Surrounded by dramatic desert scenery and mountain views, this established community offers the opportunity to enjoy the best of Arizona outdoor living while remaining close to major shopping, dining, entertainment and freeway access. Outdoor enthusiasts will appreciate the home's proximity to Deem Hills Recreation Area, nearly 1,000 acres of preserved Sonoran Desert featuring distinctive basalt rock formations and an extensive network of hiking and recreation trails. The 5.7-mile Deem Hills Circumference Trail travels throughout the recreation area and provides sweeping views of Phoenix, the Hedgepeth Hills, Hieroglyphic Mountains, Bradshaw Mountains and surrounding desert. For those seeking a more challenging hike or workout, the 1.5-mile Ridgeline Trail climbs to approximately 2,050 feet and offers panoramic views from one of the highest points within Deem Hills. Additional trails provide options for varying distances and difficulty levels, with opportunities for hiking, trail running and mountain biking. Nearby Deem Hills Community Park further enhances the area's recreational lifestyle with basketball, pickleball, tennis and volleyball courts, soccer fields, a playground, dog park, shaded areas, picnic/grill facilities and restrooms. Whether it's an early morning hike, evening walk, weekend at the park or simply enjoying the surrounding mountain landscape, recreation is woven into everyday life in this part of North Phoenix. The area is also positioned for convenient access to everyday necessities and some of North Phoenix's most popular shopping and dining destinations. Shops at Norterra and Happy Valley Towne Center provide extensive options for shopping, restaurants, entertainment and services along the Happy Valley corridor. Stetson Hills combines a quieter residential setting near the mountains with convenient access to the larger Norterra/Happy Valley commercial area. Commuters and buyers traveling throughout the Valley will appreciate convenient access to I-17 and Loop 101, connecting the area with employment, entertainment and recreation destinations throughout Phoenix and the greater Valley. I-17 also provides a direct route north toward destinations including Anthem, New River, Flagstaff and Arizona's high country, while Loop 101 provides connectivity across the northwest and northeast Valley. Stetson Hills is served by Deer Valley Unified School District, with Inspiration Mountain & Stetson Hills School, a K-8 campus, located within the area. The school's current website identifies it as an Arizona Department of Education A-Rated School and A+ School of Excellence. Buyers should independently verify current school boundaries and enrollment information. Adding even more future lifestyle appeal, the City of Phoenix is currently designing Inspiration Mountain Park for the Stetson Hills/Stetson Valley area. The City's approved concept includes a multi-age playground, basketball and volleyball courts, challenge course, fitness stations, pump track, family games, ramadas, open turf, food-truck area and an elevated butterfly garden with nature and story walk. The City reports the project remains in the design phase, so buyers should verify current plans and timing directly with the City of Phoenix. And then there is the home itself: a spacious 5-bedroom, 3-bath residence offering approximately 3,713 square feet, a 3-car garage, flexible living spaces, downstairs bedroom and bath, loft, oversized primary suite with additional bonus room, sparkling pool, extended travertine patio and MOUNTAIN VIEWS. The property has also been professionally pre-inspected, with repairs completed, offering an added level of preparation rarely found before a home reaches the market. From morning hikes and mountain views to poolside afternoons, neighborhood parks, nearby shopping and dining, and convenient Valley access, this Stetson Hills home delivers a combination of SPACE, LOCATION, OUTDOOR RECREATION AND EVERYDAY CONVENIENCE that is increasingly difficult to find in North Phoenix.
| Elementary School | Middle School | High School |
|---|---|---|
| Inspiration Mountain School Elementary School | Inspiration Mountain School Middle School | Sandra Day O'Connor High School |
| Price History | |
|---|---|
| 9/8/2026 | Listed $779,000 |
General Features
| Sewer | Public Sewer |
|---|---|
| Heating | Forced Air |
| Cooling | Central Air,Ceiling Fan(s) |
| Possession | Close Of Escrow |
| Roof | Tile |
| HOA Fee | 325.0 |
| Garage Spaces | 3.0 |
| Association Fee Includes | Maintenance Grounds |
| Pool Features | Outdoor |
| Security Features | Security System Owned |
| Construction Materials | Stucco,Wood Frame,Painted |
| Year Built | 2006 |
| View | Mountain(s) |
| Township | 4N |
| Property Subtype | Single Family Residence |
| Tax Year | 2025 |
| Ownership | Fee Simple |
| Community Features | Pickleball,Near Bus Stop,Tennis Court(s),Playground,Biking/Walking Path |
| Assoc Fee Paid Per | Quarterly |
| County | Maricopa |
| New Construction | No |
| Property Type | Residential |
| HOA | Yes |
| Attached Garage | No |
| Subdivision Name | STETSON VALLEY PARCELS 7 8 9 10 |
| Possible Use | None |
| Special Listing Conditions | N/A |
| Status | Active |
| Directions | Head east on W Happy Valley Rd.. Turn left onto N 55th Ave.. Continue straight onto W Deem Hills Pkwy.. Turn right onto N 50th Ln.. Turn left to stay on N 50th Ln.. Turn right onto W Yearling Rd. |
| High School | Sandra Day O'Connor High School |
| City | Phoenix |
| Disclosures | Agency Discl Req,Seller Discl Avail |
| Association Name | Stetson Valley |
| High School District | Deer Valley Unified District |
| Open Parking Spaces | 3.0 |
| Lot Size Units | Square Feet |
| Lot Size Square Feet | 8400.0 |
| Carport Spaces | 0.0 |
| Carport Y/N | No |
| Spa Features | None |
| Elementary School | Inspiration Mountain School |
| Property Attached Y/N | No |
| Land Lease Y/N | No |
| Tax Annual Amount | 3925.0 |
| Home Warranty Y/N | No |
| Middle/Junior High School | Inspiration Mountain School |
| Lease Renewal Y/N | No |
| Lease Considered Y/N | No |
| Rent Control Y/N | No |
| Builder Name | US Home Corp |
| Standard Status | Active |
| Occupancy Type | Owner |
| Elementary School District | Deer Valley Unified District |
| Tax Lot | 111 |
| MobileHomeRemainsYN | No |
| New Financing: Conventional | True |
| Senior Community | No |
| Ttl Monthly Fee Equiv | 108.33 |
| New Financing Cash | True |
| New Financing: VA | True |
Interior Features
| Interior Amenities | Walk-in Pantry,High Speed Internet,Granite Counters,Double Vanity,Eat-in Kitchen,Breakfast Bar,Vaulted Ceiling(s),Kitchen Island,Pantry,Full Bth Master Bdrm,Separate Shwr & Tub |
|---|---|
| Flooring | Carpet,Vinyl,Tile |
| Fireplace Features | Gas |
| Total Stories | 2 |
| Air Conditioning Y/N | Yes |
| Heating Y/N | Yes |
| Window Features | Dual Pane |
| Fireplace Y/N | Yes |
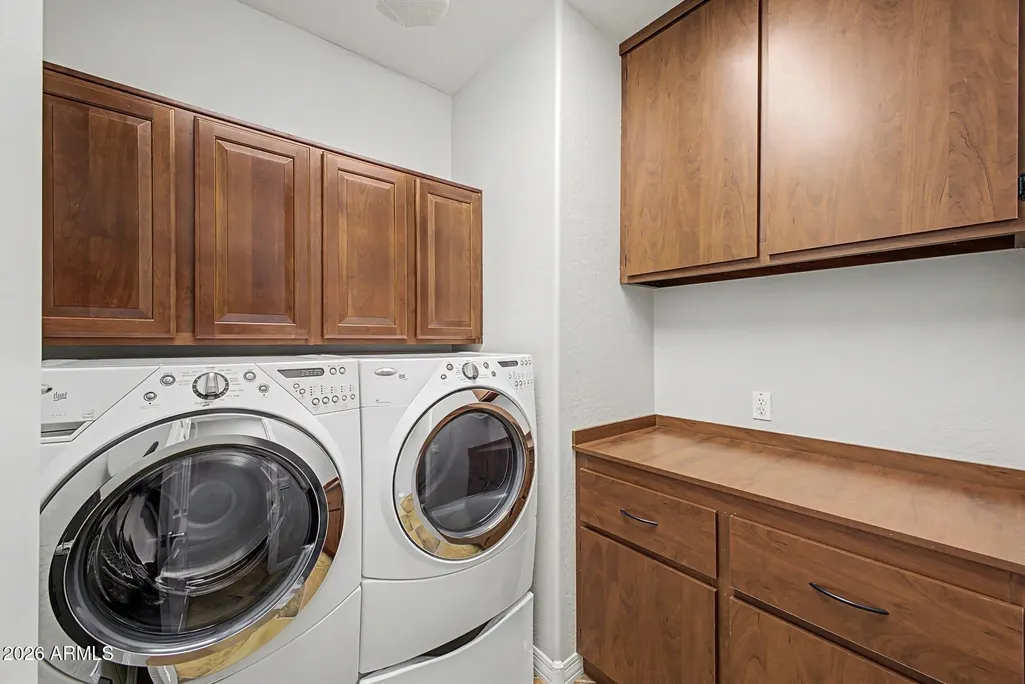
| Laundry Features | Inside |
| Total Bedrooms | 5 |
| LivingAreaSource | Assessor |
| Total Baths | 3 |
| Bedrooms Possible | 7 |
| Other_sp_Rooms_co_Family_sp_Room | True |
| Other_sp_Rooms_co_Great_sp_Room | True |
| Other_sp_Rooms_co_Loft | True |
| Built-in Microwave | True |
| Kitchen Island | True |
| Pantry | True |
| Reverse Osmosis | True |
| Walk-in Pantry | True |
Exterior Features
| Exterior Amenities | Private Yard |
|---|---|
| Fencing | Back Yard,Block |
| Parking Features | Attached Garage,Garage Door Opener,Direct Access |
| Lot Features | North/South Exposure,Sprinklers In Rear,Sprinklers In Front,Desert Back,Desert Front,Gravel/Stone Back,Synthetic Grass Back |
| Water Source | Public |
| Lot Size Area | 8400.0 |
| Spa | No |
| Lot Size Acres | 0.19 |
| Road Surface Type | Asphalt |
| Lot Size Source | Assessor |
| Waterfront Y/N | No |
| Covered Spaces | 3.0 |
| Crops Included Y/N | No |
| Road Responsibility | City Maintained Road |
| Horse Y/N | No |
| Irrigation Water Rights Y/N | No |
Amenities
- Foreclosure
- Views
- Short Sale
- New Construction
- Adult 55+
- Lease To Own
- No HOA Fees
- Furnished
- Primary On Main
- Air Conditioning
- Seller Finance
- Green
- Fixer Upper
- Horse
- Golf
- Fireplace
- Deck
- Garage
- Basement
- Pool
Property vs Single Family Average in 85083
Price
Taxes
Year Built
Visits
 © 2026 Arizona Regional Multiple Listing Service, Inc. All rights reserved. All information should be verified by the recipient and none is guaranteed as accurate by ARMLS. Information deemed to be reliable but not guaranteed. Listing broker has attempted to offer accurate data, but buyers are advised to confirm all items. Only IDX residential listings are displayed on this site. The information being provided is for consumers' personal, non-commercial use and may not be used for any purpose
 All information deemed reliable, but not guaranteed.Listing data provided & copyrighted © by (PAAR) Prescott Area Association of REALTORS®
