
Golf Course




Address
839 S Saranac Avenue, Mesa, AZ
Price
$ 429,900
Property Attributes
- MLS#7081848
- TypeSingle Family
- Listing Status Active
- CountyMARICOPA
- CityMesa
- NeighborhoodAPACHE COUNTRY CLUB ESTS 1
- Zip85208
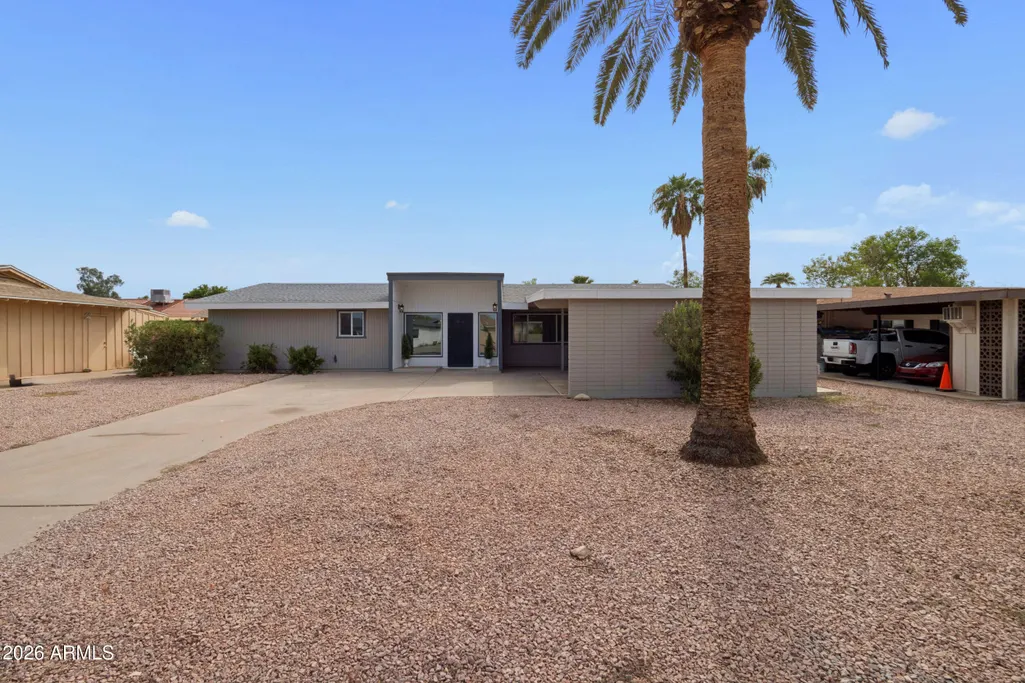
- StyleMid-Century Modern
- Year Built1964
- Taxes$ 1280
- Price$ 429,900
- Bedrooms3
- Full Bathrooms3
- Half Bathrooms0
- Sqr Footage1718
- Lot Size0.16 Acres
Data Source:
Arizona Regional MLS (ARMLSN)
Property Description
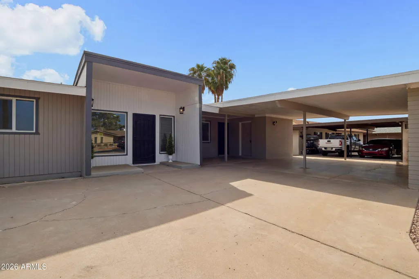
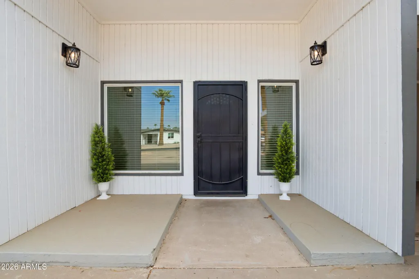
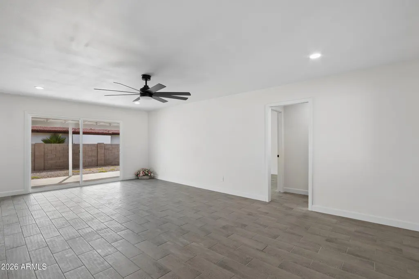
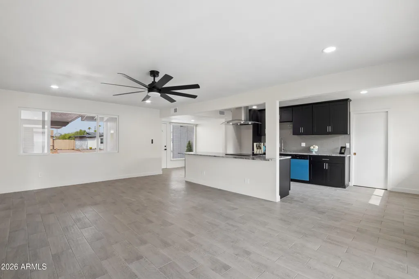
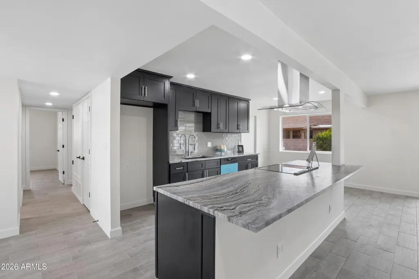
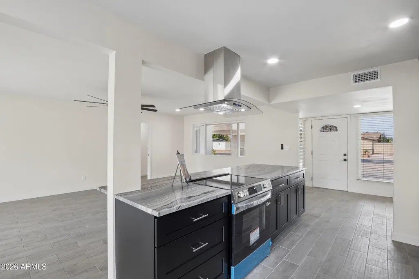
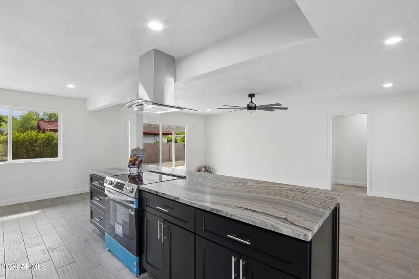
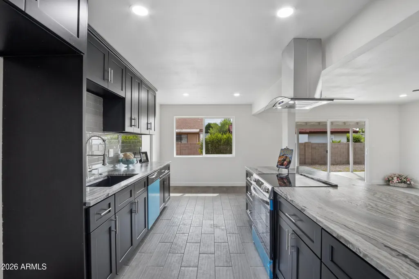
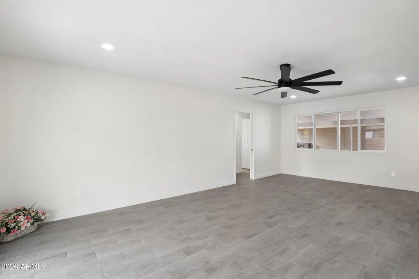
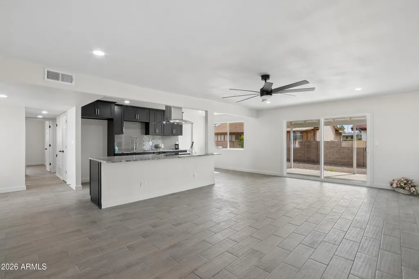
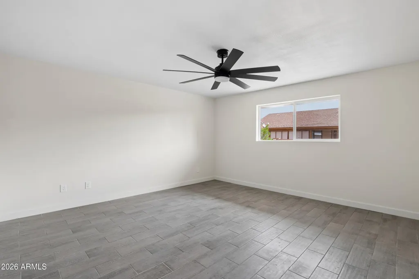
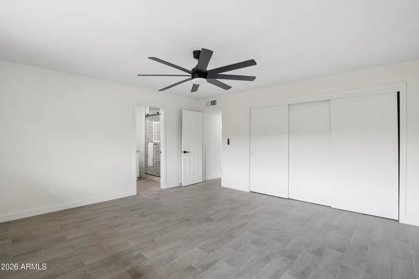
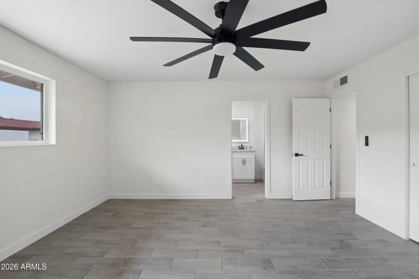
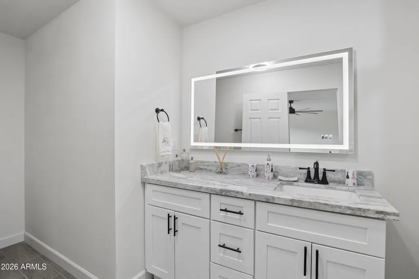
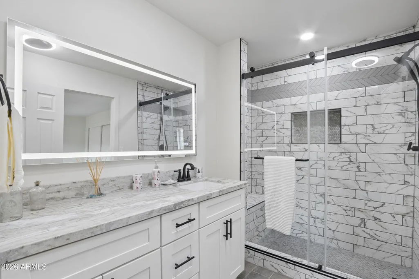
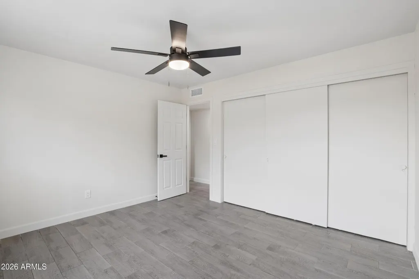
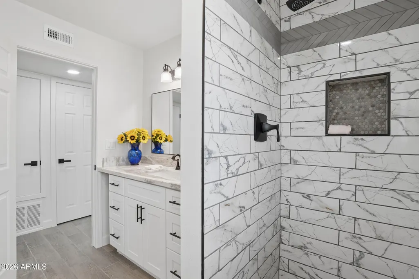
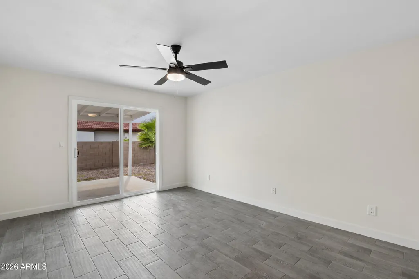
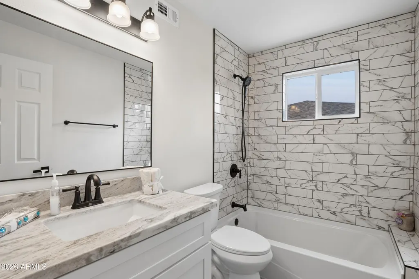
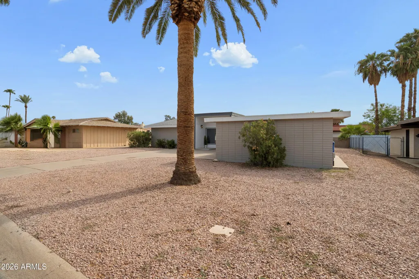
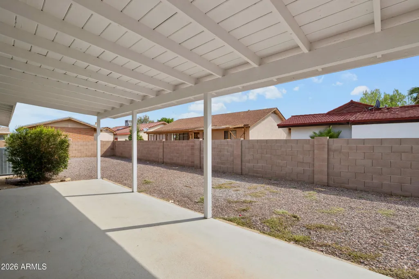
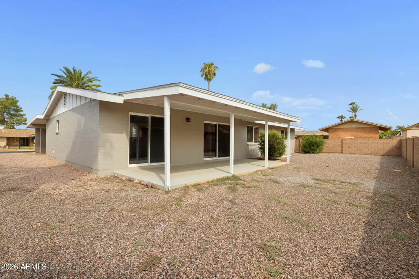
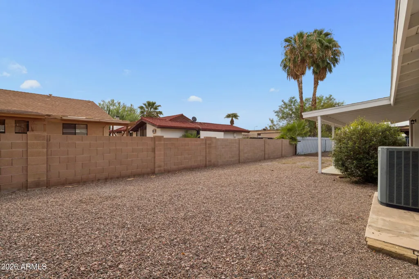
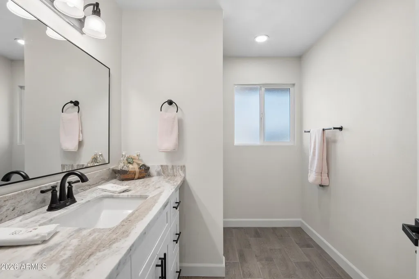
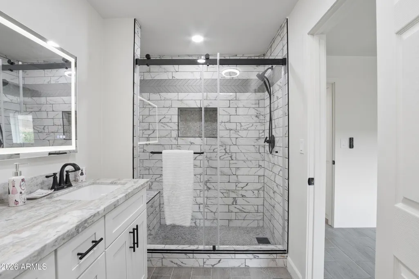
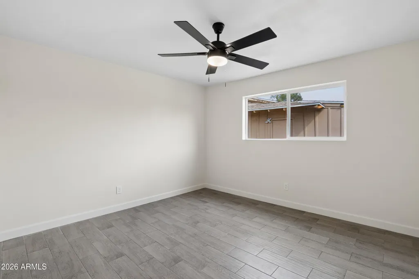
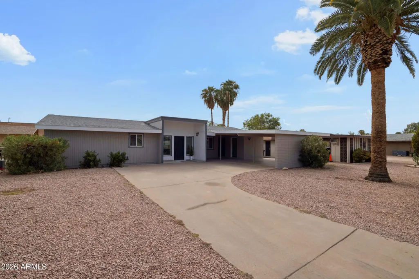
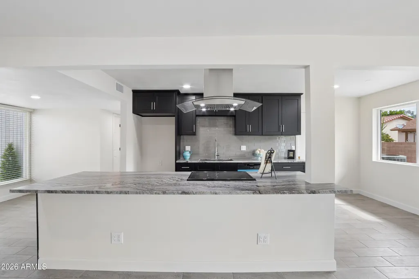
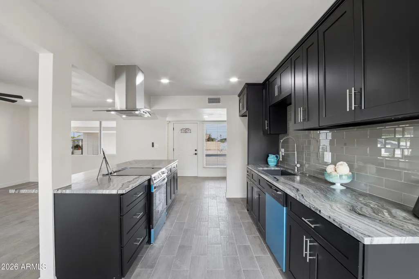
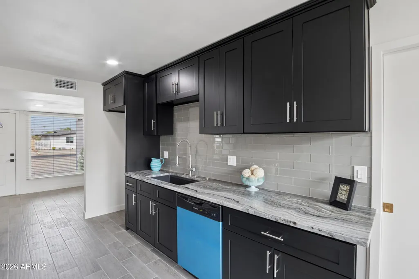
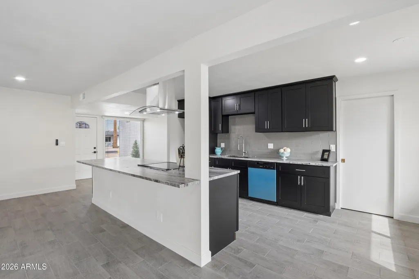
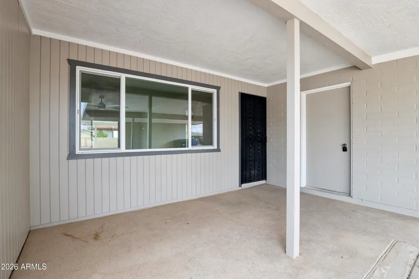
MOVE-IN READY MID-CENTURY MODERN in Apache Country Club Estates! This 3-bedroom, 3-bath block home blends classic character with a fresh, modern renovation. The bright, open floor plan features beautiful wood-look tile throughout, a striking kitchen with black cabinetry, stone countertops, breakfast bar and contemporary finishes. Updated baths include gorgeous tile work, modern vanities and fixtures. Enjoy spacious living areas, large bedrooms, updated lighting, covered patio and low-maintenance Arizona yard. Conveniently located near two freeways with easy access to shopping, dining, medical facilities and everyday conveniences. A stylish, move-in ready home with room to make it your own!
| Elementary School | Middle School | High School |
|---|---|---|
| Jefferson Elementary School | Fremont Junior High School | Skyline High School |
| Price History | |
|---|---|
| 9/18/2026 | Listed $429,900 |
General Features
| Sewer | Septic in & Cnctd |
|---|---|
| Heating | Forced Air,Electric |
| Cooling | Central Air,Ceiling Fan(s) |
| Utilities | SRP |
| Possession | By Agreement |
| Roof | Composition |
| Garage Spaces | 0.0 |
| Association Fee Includes | Other (See Remarks) |
| Architectural Style | Mid-Century Modern |
| Construction Materials | Painted,Block |
| Year Built | 1964 |
| Township | 1N |
| Property Subtype | Single Family Residence |
| Tax Year | 2025 |
| Ownership | Fee Simple |
| Community Features | Golf |
| County | Maricopa |
| New Construction | No |
| Property Type | Residential |
| HOA | No |
| Subdivision Name | APACHE COUNTRY CLUB ESTS 1 |
| Special Listing Conditions | N/A |
| Status | Active |
| Directions | North on Power from Southern,East on Pueblo Ave,South on Saranac home is on the Left |
| High School | Skyline High School |
| City | Mesa |
| Disclosures | Agency Discl Req,Seller Discl Avail |
| High School District | Mesa Unified District |
| Open Parking Spaces | 0.0 |
| Lot Size Units | Square Feet |
| Lot Size Square Feet | 7135.0 |
| Carport Spaces | 2.0 |
| Carport Y/N | No |
| Spa Features | None |
| Elementary School | Jefferson Elementary School |
| Property Attached Y/N | No |
| Land Lease Y/N | No |
| Tax Annual Amount | 1280.0 |
| Home Warranty Y/N | No |
| Current Financing | Private |
| Middle/Junior High School | Fremont Junior High School |
| Lease Renewal Y/N | No |
| Lease Considered Y/N | No |
| Rent Control Y/N | No |
| Builder Name | Unknown |
| Standard Status | Active |
| Occupancy Type | Vacant |
| Elementary School District | Mesa Unified District |
| Tax Lot | 203 |
| MobileHomeRemainsYN | No |
| New Financing: Conventional | True |
| Senior Community | No |
| New Financing: FHA | True |
| Ttl Monthly Fee Equiv | 0.0 |
| New Financing Cash | True |
| New Financing: VA | True |
Interior Features
| Interior Amenities | Non-laminate Counter,Eat-in Kitchen,Breakfast Bar,3/4 Bath Master Bdrm |
|---|---|
| Flooring | Tile |
| Total Stories | 1 |
| Air Conditioning Y/N | Yes |
| Heating Y/N | Yes |
| Window Features | Dual Pane |
| Fireplace Y/N | No |
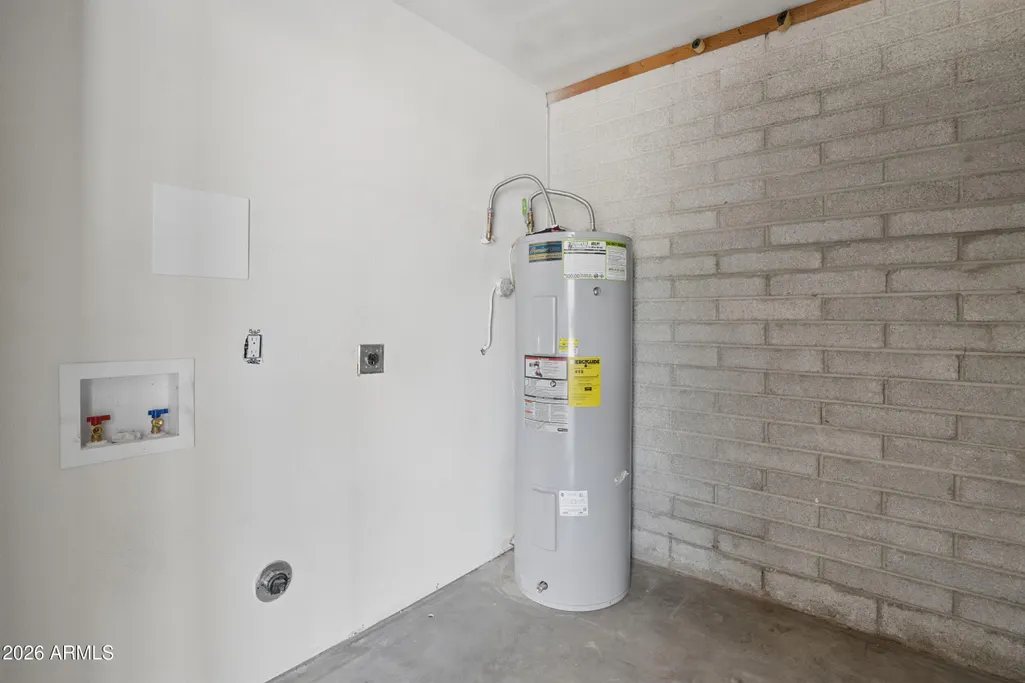
| Laundry Features | Other |
| Total Bedrooms | 3 |
| LivingAreaSource | Assessor |
| Total Baths | 3 |
| Bedrooms Possible | 3 |
| Other_sp_Rooms_co_Great_sp_Room | True |
| Non-laminate Counter | True |
Exterior Features
| Fencing | Back Yard,Block,Chain Link |
|---|---|
| Lot Features | East/West Exposure,Gravel/Stone Front,Gravel/Stone Back |
| Water Source | Public |
| Lot Size Area | 7135.0 |
| Spa | No |
| Lot Size Acres | 0.16 |
| Road Surface Type | Asphalt |
| Lot Size Source | Assessor |
| Waterfront Y/N | No |
| Covered Spaces | 2.0 |
| Crops Included Y/N | No |
| Road Responsibility | City Maintained Road |
| Horse Y/N | No |
| Irrigation Water Rights Y/N | No |
Amenities
- Foreclosure
- Views
- Short Sale
- New Construction
- Adult 55+
- Lease To Own
- No HOA Fees
- Furnished
- Primary On Main
- Air Conditioning
- Seller Finance
- Green
- Fixer Upper
- Horse
- Golf
- Fireplace
- Deck
- Garage
- Basement
- Pool
Property vs Single Family Average in 85208
Price
Taxes
Year Built
Visits
 © 2026 Arizona Regional Multiple Listing Service, Inc. All rights reserved. All information should be verified by the recipient and none is guaranteed as accurate by ARMLS. Information deemed to be reliable but not guaranteed. Listing broker has attempted to offer accurate data, but buyers are advised to confirm all items. Only IDX residential listings are displayed on this site. The information being provided is for consumers' personal, non-commercial use and may not be used for any purpose
 All information deemed reliable, but not guaranteed.Listing data provided & copyrighted © by (PAAR) Prescott Area Association of REALTORS®
